
BEDS4
BATHS2 full 1 partial
MLS#12724808
STATUSActive
PROPERTY TYPEResidential - Single Family
SUBDIVISIONPreserve at Cardinal Creek
SCHOOLDistrict 200U
Property Description
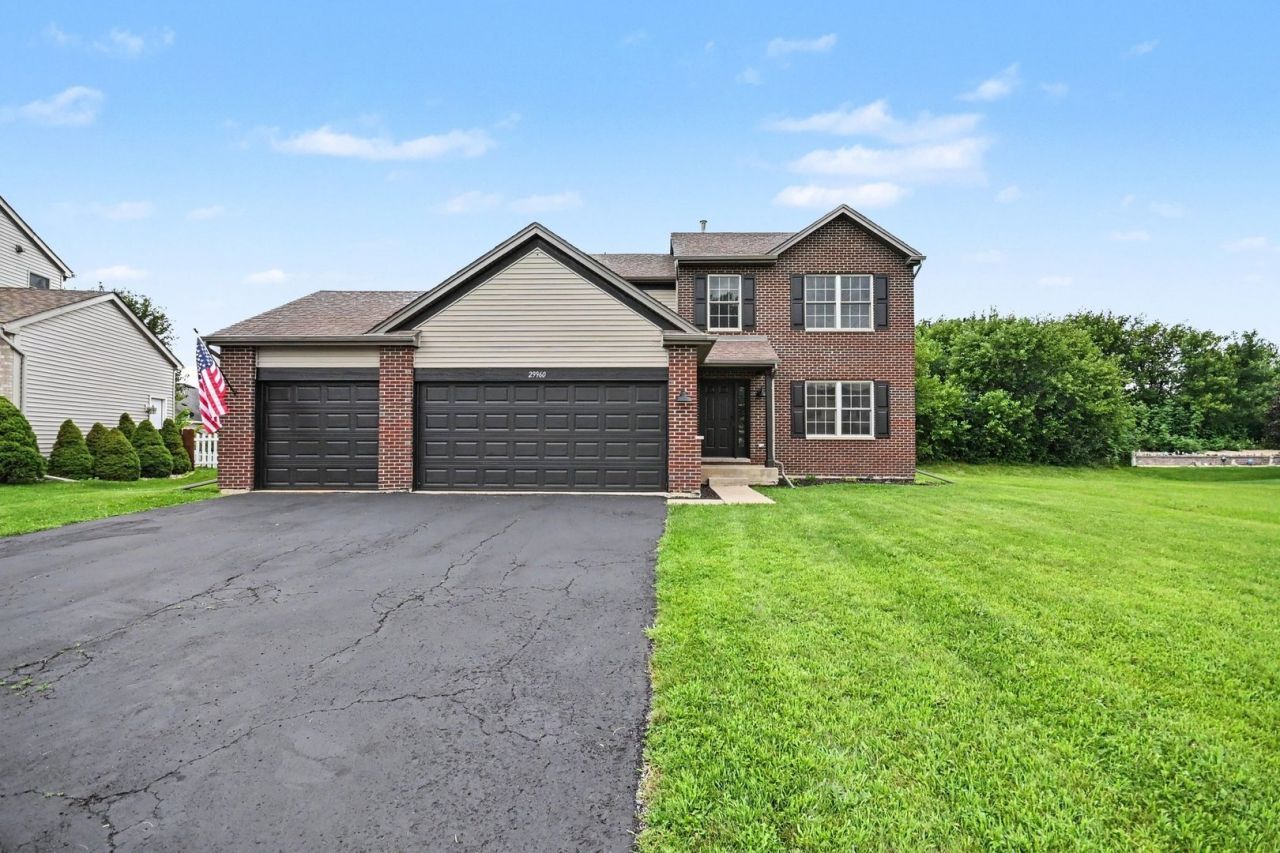
RATE BUY DOWN AVAILABLE!! Welcome home to this move-in ready, 4-bedroom, 2.5-bath gem boasting incredible curb appeal with an elegant brick front, massive driveway, and an expansive 3-car garage, all nestled on a peaceful, quiet street! Step inside to a bright, airy layout filled with soaring high ceilings, fresh paint, stunning luxury vinyl plank flooring, and a generous flood of natural light. The main level is designed for effortless living and entertaining, featuring a huge, freshly carpeted living room, a spacious family room, a convenient guest powder room, and a large dining room adjacent to the updated kitchen-complete with beautiful cabinetry, rich quartz countertops, and sleek stainless steel appliances. Upstairs, you'll find three spacious bedrooms outfitted with plush new carpet, while the partially finished full basement features a 4th bedroom already in place, offering the perfect head start to customize the remaining space to your exact taste. Outside, enjoy a wonderful yard ideal for outdoor relaxation, coupled with endless parking and storage in the 3-car garage. Conveniently located just minutes from schools, parks, and local amenities, this gorgeous home is ready for its next owner-book your private showing today!
Property Features
Property Type: Residential - Single Family
Basement: Yes
Basement: Partially Finished, Full
Cooling: Central Air
Garage: 3
Heating: Natural Gas
Lot Size: 7,733
Taxes: $6,286
Year Built: 2007
Feature Descriptions
Additional rooms: No additional rooms
Appliances: Range, Microwave, Dishwasher, Refrigerator
Association Includes: Other
Exterior: Vinyl Siding, Brick
HOA Fee: 90/ Monthly
Lot Dimensions: 7733
Parcel#: 2222151100110000
Parking: Asphalt, Yes, Garage Owned, Attached, Driveway, Owned, Garage
Sewer: Public Sewer
Total Rooms: 8
Township: Washington
Water: Public
Room Sizes
Bedroom 2: 9X10
Bedroom 3: 10X10
Bedroom 4: 10X10
Dining Room: 9X16
Family Room: 11X16
Kitchen: 10X10
Laundry: 8X7
Living Room: 18X17
Primary Bedroom: 14X12
Local Schools
School District: District 200U
Listed By / Shown By
Listed By
Agency Name: O'Neil Property Group, LLC
Agency Phone: 630-425-8815
Shown By
Agency Title: Gambino Realtors
Agency Phone: 815-282-2222

Estimate Your Payment
Estimated Payment
$ 2,456.94 per month $1,816.47 Principal & Interest $523.83 Property Tax $116.64 Homeowner's Insurance
29960 Blue Heron Boulevard | MLS# 12724808
This single family home located at 29960 Blue Heron Boulevard, Beecher, IL 60401 is currently listed for sale with an asking price of $399,900. This property was built in 2007 and has 4 bedrooms and 2 full and 1 partial baths. Blue Heron Boulevard is located in the Preserve at Cardinal Creek subdivision within the District 200U school district. Search Preserve At Cardinal Creek real estate on www.gogambino.com today.