
BEDS3
BATHS2 full
SQUARE FEET1,420
MLS#12794618
STATUSNew
PROPERTY TYPEResidential - Condominium
SCHOOLDistrict 200
Property Description
Shows like a model!! Fabulous open floorplan, completely updated, light & bright! Lots of natural light and recessed lighting. 3 large bedrooms, Gorgeous gourmet kitchen with beautiful white custom cabinetry, designer Quartizite countertops, stainless appliances, backsplash, and designer glass pendant lighting. Both baths completely updated. Huge master bedroom with walk in closet. Amazing outdoor space with a 26'X8' balcony. Large storage closet, Fresh paint in today's colors, newer furnace & A/C, newer water softener, and newer sliding glass doors, brand new washer & dryer, microwave, disposal, humidifier, and hot water heater. In-unit laundry and attached 1-car garage with spray foam to keep it warm, Reverse osmosis water system... Amenities available are the pool, gym, clubhouse, and pond. Gorgeous!! Close to tollway, train, shopping, and prairie path!
Property Features
Property Type: Residential - Condominium
Basement: None
Cooling: Central Air
Fireplaces: 1
Garage: 1
Heating: Gas, Forced Air
Lot Size: COMMON
Stories: 2.0
Taxes: $4,137
Year Built: 1977
Amenities
Walk-In Closet(s)
Feature Descriptions
Additional rooms: Terrace, Storage, Walk In Closet
Appliances: Range, Microwave, Dishwasher, Refrigerator, Freezer, Disposal, Humidifier
Association Amenities: Exercise Room, Party Room, Sundeck, Pool, Sauna
Association Includes: Insurance, Security, Clubhouse, Exercise Facilities, Pool, Exterior Maintenance, Lawn Care
Dining Room: Combined w/ LivRm
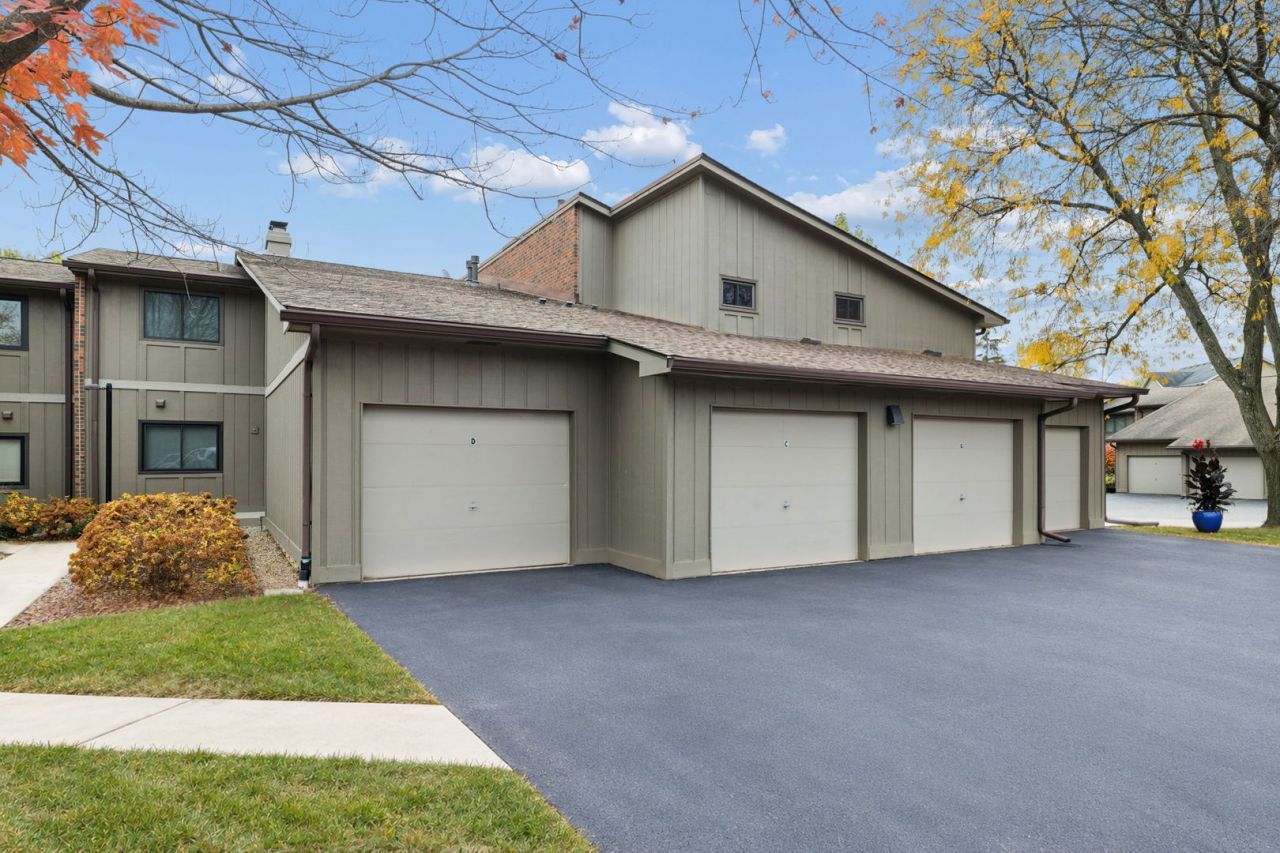
Exterior: Brick, Cedar
Fireplace: Wood Burning
Fireplace Location(s): Living Room
HOA Fee: 357/ Monthly
Laundry: In Unit
Lot: Landscaped, Mature Trees
Lot Dimensions: COMMON
Other Equipment: Water-Softener Owned
Parcel#: 0427414103
Parking: Asphalt, Garage Door Opener, Yes, Garage Owned, Attached, Garage
Pet Allowed: Cats OK, Dogs OK
Sewer: Public Sewer
Total Rooms: 6
Township: Winfield
Water: Public, Shared Well
Room Sizes
Terrace: 27X8
Storage: 6X5
Walk In Closet: 8X7
Bedroom 2: 14X11
Bedroom 3: 12X11
Dining Room: 10X8
Kitchen: 15X8
Laundry: 6X5
Living Room: 17X13
Primary Bedroom: 15X11
Local Schools
High School: Wheaton Warrenville South H S
Middle School: Hubble Middle School
Elementary School: Johnson Elementary School
School District: District 200
Listed By / Shown By
Listed By
Agency Name: Baird & Warner
Agency Phone: 630-778-1855
Shown By
Agency Title: Gambino Realtors
Agency Phone: 815-282-2222

Estimate Your Payment
Estimated Payment
$ 1,866.97 per month $1,430.37 Principal & Interest $344.75 Property Tax $91.85 Homeowner's Insurance
29w460 Emerald Green Drive, Unit 28-H | MLS# 12794618
This condo located at 29w460 Emerald Green Drive, Unit 28-H, Warrenville, IL 60555 is currently listed for sale with an asking price of $314,900. This property was built in 1977 and has 3 bedrooms and 2 full baths with 1420 sq. ft. 29w460 Emerald Green Drive, Unit 28-H is located within the District 200 school district. Search Warrenville real estate on www.gogambino.com today.