
BEDS4
BATHS3 full 1 partial
SQUARE FEET2,252
MLS#12742936
STATUSContingent
PROPERTY TYPEResidential - Townhouse
SCHOOLDistrict 200
Property Description
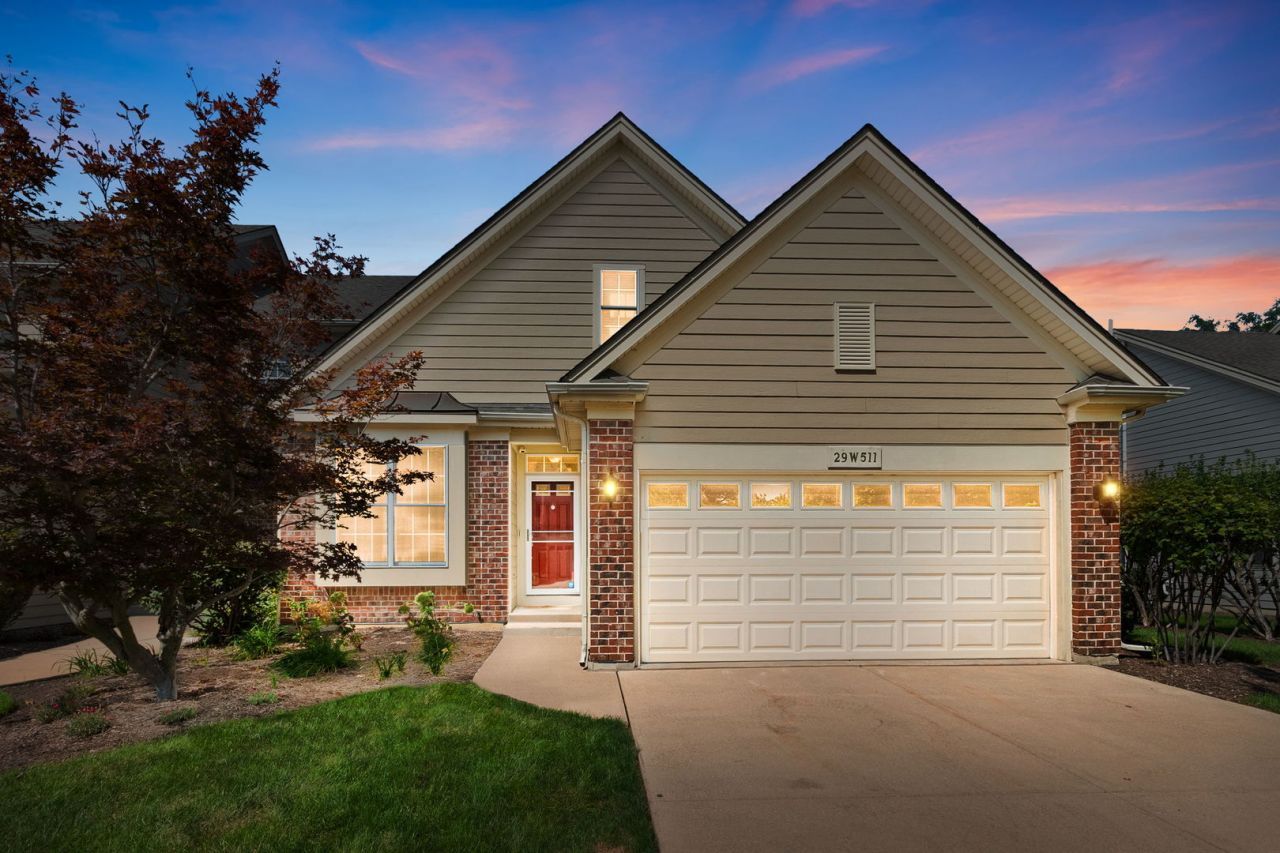
A main floor primary bedroom makes this extra accessible, but there are so many other extraordinary features that make this THE ONE! Note the impeccable hardwood floors, and the stylishly updated kitchen. Details like newer stainless appliances, a fabulous backsplash, quartz counters, and two pantry closets will appeal to the fussiest chef! A spacious great room has extra tall ceilings and a handsome stone fireplace to curl up to. The main floor primary bedroom has a huge walk in closet! A posh bathroom has all the right appointments- a walk-in shower, dual sinks and soaking tub. Upstairs, two more spacious bedrooms boast extra large closets, share a full bath, and there is even a conveniently place laundry closet. The basement is completely finished- and nicely equipped with a movie projector and screen! A 4th bedroom is located downstairs, or it could be used and an office space. There is even a full bath! Two enormous storage rooms will take care of all your treasures . All this, and nestled on a quiet street, in an idyllic setting close to shopping, commerce and major thoroughfares.Welcome to your new lifestyle!
Property Features
Property Type: Residential - Townhouse
Basement: Finished, Full
Basement: Yes
Cooling: Central Air
Fireplaces: 1
Garage: 2
Heating: Natural Gas, Forced Air
Lot Size: 3,845
Roof Type: Asphalt
Stories: 2.0
Taxes: $8,874
Year Built: 2005
Amenities
1st Floor Bedroom
1st Floor Full Bath
Storage
Walk-In Closet(s)
Quartz Counters
Feature Descriptions
Additional rooms: Recreation Room, Storage
Appliances: Range, Microwave, Dishwasher, Refrigerator, Washer, Dryer, Disposal, Stainless Steel Appliance(s), Water Softener Owned, Humidifier
Association Includes: Exterior Maintenance, Lawn Care, Snow Removal
Bath Features: Separate Shower, Double Sink
Dining Room: Separate
Exterior: Brick, Frame
Fireplace: Gas Log, Gas Starter
Fireplace Location(s): Family Room
HOA Fee: 300/ Monthly
Laundry: Upper Level, Washer Hookup, Gas Dryer Hookup, In Unit
Lot Dimensions: 3845
Other Equipment: Water-Softener Owned, CO Detectors, Ceiling Fan(s), Sump Pump, Air Purifier, Backup Sump Pump;, Radon Mitigation System, Water Heater-Gas
Parcel#: 0427305032
Parking: Concrete, Garage Door Opener, Yes, Garage Owned, Attached, Garage
Pet Allowed: Cats OK, Dogs OK, Size Limit
Sewer: Public Sewer
Total Rooms: 8
Township: Winfield
Water: Public
Room Sizes
Recreation Room: 15X21
Storage: 15X21
Storage: 16X19
Bedroom 2: 18X12
Bedroom 3: 12X12
Bedroom 4: 12X13
Dining Room: 11X13
Family Room: 16X18
Kitchen: 11X12
Laundry: 4X7
Primary Bedroom: 15X13
Local Schools
School District: District 200
Listed By / Shown By
Listed By
Agency Name: Coldwell Banker Realty
Agency Phone: 630-369-9000
Shown By
Agency Title: Gambino Realtors
Agency Phone: 815-282-2222

Estimate Your Payment
Estimated Payment
$ 3,151.66 per month $2,266.61 Principal & Interest $739.50 Property Tax $145.54 Homeowner's Insurance
29w511 Cerny Circle | MLS# 12742936
This townhouse located at 29w511 Cerny Circle, Warrenville, IL 60555 is currently listed for sale with an asking price of $499,000. This property was built in 2005 and has 4 bedrooms and 3 full and 1 partial baths with 2252 sq. ft. 29w511 Cerny Circle is located within the District 200 school district. Search Warrenville real estate on www.gogambino.com today.