
BEDS3
BATHS3 full
SQUARE FEET3,454
MLS#12788830
STATUSNew
PROPERTY TYPEResidential - Single Family
SUBDIVISIONWaynewood
SCHOOLDistrict 94
Property Description
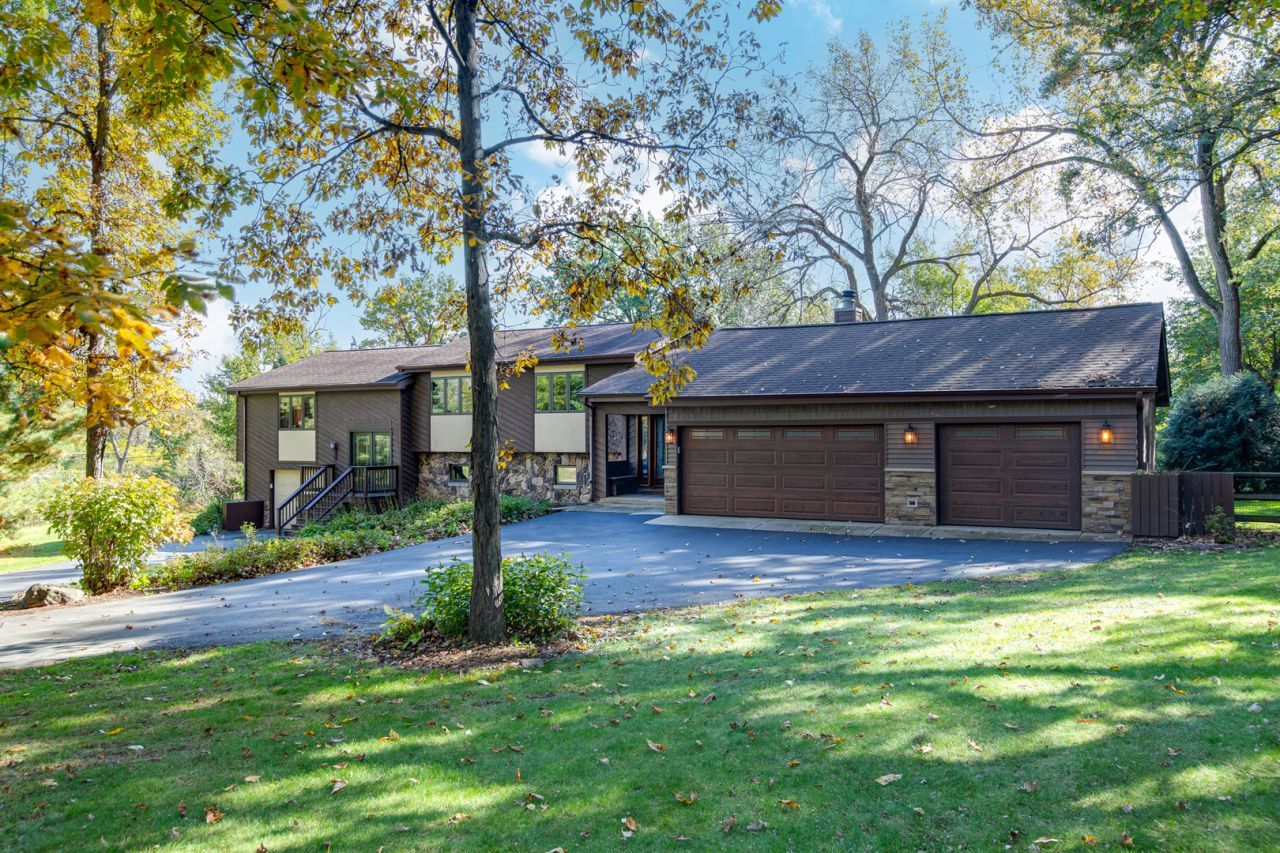
Tucked away on a private, mature lot, this beautifully maintained home offers space, flexibility, and a peaceful connection to nature. Gleaming hardwood floors extend through the foyer, hallway and into an inviting great room with a vaulted ceiling and classic stone fireplace. The beautiful kitchen offers a center island, stainless steel appliances, custom cabinetry, and travertine tile flooring. The kitchen opens to a bright, window-filled sunroom with windows extending across the ceiling and beautiful views of the private, rolling property. Step out from the sunroom onto the deck overlooking the fenced backyard. The impressive 3-car garage features an epoxy floor and additional overhead storage. Plus there is an additional 1 1/2 car garage for all your outdoor equipment. Upstairs, the spacious primary bedroom features a huge sitting area, walk-in closet, and an updated private bath. An additional generously sized bedroom and a second updated full bath complete this level. The lower level of the main home offers a family room, an office with a closet, and a laundry room. A major standout of this property is the separate in-law suite/apartment, complete with its own front entrance and 1.5-car garage. This private living space includes one bedroom, one bath, a living room with a balcony overlooking the backyard, a kitchen, a laundry room, and its own lower-level family room. With generous living space, a private additional living area, and a beautiful wooded setting, this property offers a rare combination of space, privacy, and flexibility! Stop by and see this GEM.
Property Features
Property Type: Residential - Single Family
Basement: Yes
Basement: Finished, Daylight
Cooling: Central Air
Fireplaces: 1
Garage: 5
Heating: Gas, Forced Air
Lot Size: 1.16 Acres
Roof Type: Asphalt
Taxes: $12,154
Year Built: 1945
Amenities
Vaulted Ceiling(s)
In-Law Floorplan
Built-in Features
Walk-In Closet(s)
High Ceilings
Feature Descriptions
Additional rooms: Office, Kitchen, Heated Sun Room, Family Room, Foyer, Bonus Room
Additional Structures: Shed(s)
Appliances: Double Oven, Microwave, Dishwasher, Refrigerator, Washer, Dryer
Association Includes: None
Exterior: Cedar, Stone
Fireplace: Wood Burning
Fireplace Location(s): Family Room
Laundry: Multiple Locations
Lot: Wooded, Mature Trees
Lot Dimensions: 382x343x162x55x58x32
Other Equipment: Water-Softener Owned
Parcel#: 0134106001
Parking: Asphalt, Garage Door Opener, Yes, Garage Owned, Attached, Garage
Sewer: Septic Tank
Total Rooms: 11
Township: Wayne
Water: Well
Room Sizes
Office: 11X8
Kitchen- 2nd: 11X8
Heated Sun Room: 17X15
Family Room - Down: 15X11
Foyer: 18X8
Second Laundry: 10X8
Bonus Room: 14X14
Bedroom 2: 13X10
Bedroom 3: 14X14
Family Room: 23X11
Kitchen: 17X13
Laundry: 15X11
Living Room: 20X15
Primary Bedroom: 25X14
Local Schools
High School: Community High School
Middle School: Leman Middle School
Elementary School: Wegner Elementary School
School District: District 94
Listed By / Shown By
Listed By
Agency Name: RE/MAX Cornerstone
Agency Phone: 630-686-7900
Shown By
Agency Title: Gambino Realtors
Agency Phone: 815-282-2222

Estimate Your Payment
Estimated Payment
$ 4,275.77 per month $3,066.06 Principal & Interest $1,012.83 Property Tax $196.88 Homeowner's Insurance
29w601 Waynewood Drive | MLS# 12788830
This single family home located at 29w601 Waynewood Drive, West Chicago, IL 60185 is currently listed for sale with an asking price of $675,000. This property was built in 1945 and has 3 bedrooms and 3 full baths with 3454 sq. ft. 29w601 Waynewood Drive is located in the Waynewood subdivision within the District 94 school district. Search Waynewood real estate on www.gogambino.com today.