
BEDS4
BATHS1 full 1 partial
SQUARE FEET1,424
MLS#12705136
STATUSNew
PROPERTY TYPEResidential - Single Family
SUBDIVISIONGlen Ellyn Countryside
SCHOOLDistrict 87
Property Description
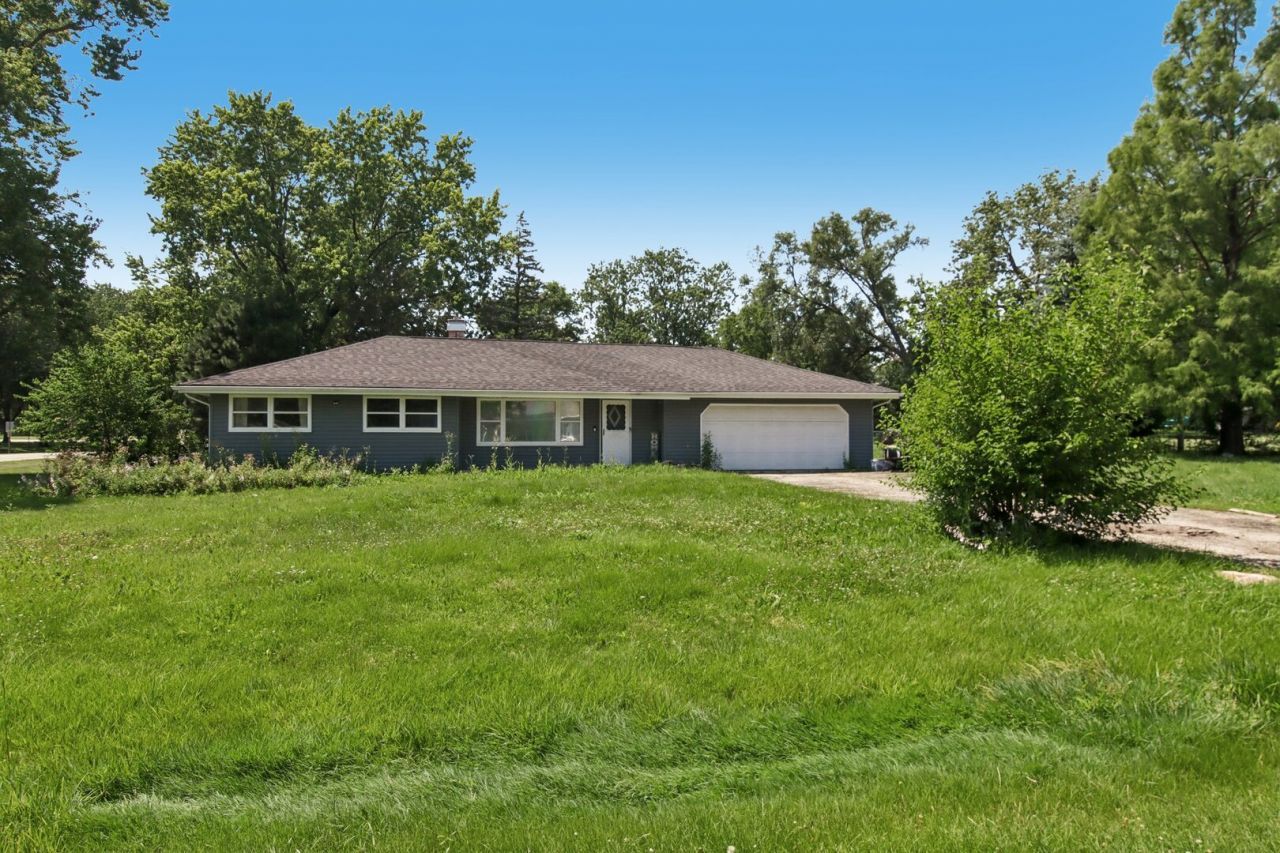
Offering 1,424 square feet of bright, open living space, this home features a modern open-concept floor plan with an airy feel that's ideal for both everyday living and entertaining. The spacious living and dining areas flow seamlessly into the kitchen, creating a warm and inviting atmosphere. The generously sized primary bedroom provides a comfortable retreat, while three additional bedrooms offer flexibility for family, guests, or a home office. Step outside to enjoy the expansive backyard-please note that the existing fence does not mark the full property line, as the lot extends well beyond the fenced area, providing even more outdoor space and endless possibilities. Adding to its exceptional location, a neighborhood park and tennis courts are conveniently located directly across the street, offering recreation just steps from your front door. Complete with a 2-car attached garage and an outstanding location close to parks, schools, shopping, and dining. Bring your creative ideas for this wonderful opportunity in one of Glen Ellyn's most desirable neighborhoods.
Property Features
Property Type: Residential - Single Family
Basement: Crawl Space
Cooling: Central Air
Garage: 2
Heating: Forced Air
Home Style: Ranch
Lot Size: 0.50 Acres
Taxes: $6,025
Year Built: 1956
Feature Descriptions
Additional rooms: Breakfast Room
Appliances: Range, Dishwasher, Refrigerator, Stainless Steel Appliance(s), Range Hood
Association Includes: None
Bath Features: Soaking Tub
Dining Room: Combined w/ LivRm
Exterior: Vinyl Siding
Laundry: Gas Dryer Hookup, Laundry Closet
Lot: Corner Lot
Lot Dimensions: 0.5006
Other Equipment: CO Detectors, Ceiling Fan(s), Sump Pump
Parcel#: 0234216015
Parking: Garage Door Opener, Heated Garage, Yes, Garage Owned, Attached, Garage
Sewer: Septic Tank
Total Rooms: 8
Township: Bloomingdale
Water: Well
Room Sizes
Breakfast Room: 8X10
Bedroom 2: 13X10
Bedroom 3: 9X14
Bedroom 4: 11X13
Dining Room: 6X10
Kitchen: 13X10
Laundry: 5X7
Living Room: 14X14
Primary Bedroom: 22X15
Local Schools
High School: Glenbard West High School
Middle School: Glenside Middle School
Elementary School: Glen Hill Primary School
School District: District 87
Listed By / Shown By
Listed By
Agency Name: Redfin Corporation
Agency Phone: 224-699-5002
Shown By
Agency Title: Gambino Realtors
Agency Phone: 815-282-2222

Estimate Your Payment
Estimated Payment
$ 2,000.62 per month $1,408.12 Principal & Interest $502.08 Property Tax $90.42 Homeowner's Insurance
2n418 Amy Avenue | MLS# 12705136
This single family home located at 2n418 Amy Avenue, Glen Ellyn, IL 60137 is currently listed for sale with an asking price of $310,000. This property was built in 1956 and has 4 bedrooms and 1 full and 1 partial baths with 1424 sq. ft. 2n418 Amy Avenue is located in the Glen Ellyn Countryside subdivision within the District 87 school district. Search Glen Ellyn Countryside real estate on www.gogambino.com today.