
BEDS4
BATHS2 full 1 partial
SQUARE FEET1,844
MLS#12748445
STATUSNew
PROPERTY TYPEResidential - Single Family
SCHOOLDistrict 200
Property Description
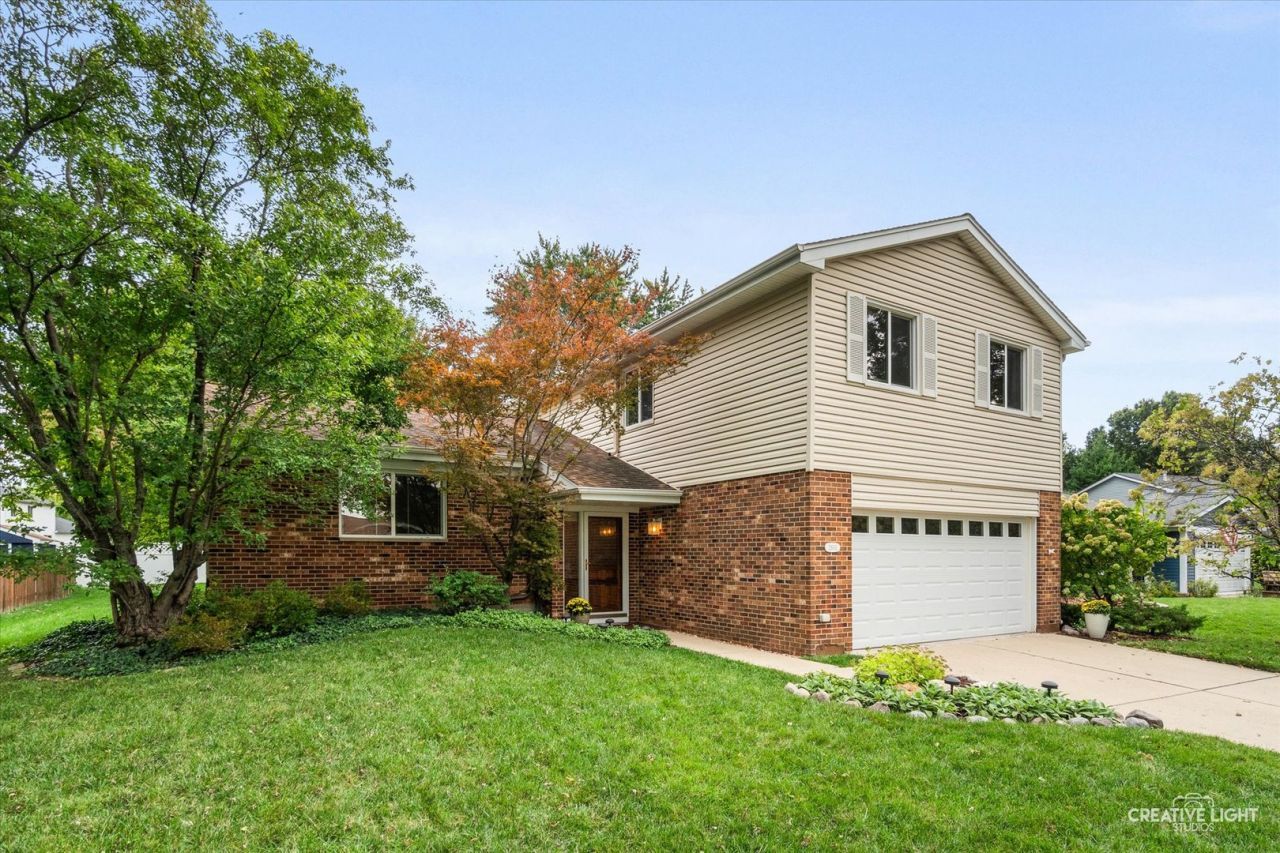
This rare four-bedroom home also has a versatile loft, offering spacious living and desirable features throughout. The large kitchen is fully equipped and features durable solid-surface countertops, making it ideal for everyday living and entertaining. All four bedrooms are conveniently located on the same level, including the spacious primary suite with a walk-in closet and private full en-suite bath. The inviting family room features a wood burning fireplace and built-ins, creating a warm and comfortable gathering space. Additional highlights include an impressive 17' x 16' screened-in porch, gleaming hardwood floors, and a two-car attached garage with an epoxy-coated floor. Step outside to enjoy your private patio, mature trees, and beautifully established perennial gardens, creating a peaceful and inviting outdoor retreat. There are many updates which will make it a dream to just move in and start enjoying your new home. Some of those updates are: furnace (2019), all windows (2018), water heater (2022), and roof was done in 2005 with 30 year shingles. Plus a great location within highly rated district 200 schools, easy access to I88, near retail, dining and forest preserves.
Property Features
Property Type: Residential - Single Family
Basement: None
Cooling: Central Air
Fireplaces: 1
Garage: 2
Heating: Natural Gas, Forced Air
Home Style: Bi-Level
Lot Size: 71 x 117 x 70 x 119
Roof Type: Asphalt
Taxes: $8,608
Year Built: 1980
Amenities
Built-in Features
Walk-In Closet(s)
Feature Descriptions
Additional rooms: Loft, Walk In Closet, Screened Porch
Appliances: Range, Microwave, Dishwasher, Refrigerator, Washer, Dryer, Disposal, Water Softener Owned, Humidifier
Association Includes: Clubhouse, Pool
Dining Room: L-shaped
Exterior: Vinyl Siding, Brick
Fireplace: Wood Burning, Attached Fireplace Doors/Screen, Gas Log, Gas Starter
Fireplace Location(s): Family Room
HOA Fee: 45/ Monthly
Lot Dimensions: 71 x 117 x 70 x 119
Other Equipment: Water-Softener Owned, CO Detectors, Ceiling Fan(s), Fan-Whole House
Parcel#: 0428207066
Parking: Concrete, Garage Door Opener, Yes, Garage Owned, Attached, Garage
Sewer: Public Sewer
Total Rooms: 9
Township: Winfield
Water: Public
Room Sizes
Loft: 10X10
Walk In Closet: 08X06
Screened Porch: 17X16
Bedroom 2: 10X10
Bedroom 3: 10X10
Bedroom 4: 10X10
Dining Room: 12X11
Family Room: 19X15
Kitchen: 13X11
Laundry: 09X06
Living Room: 20X12
Primary Bedroom: 15X12
Local Schools
High School: Wheaton Warrenville South H S
Middle School: Hubble Middle School
Elementary School: Johnson Elementary School
School District: District 200
Listed By / Shown By
Listed By
Agency Name: Realty Executives Premier Illinois
Agency Phone: 630-668-1199
Shown By
Agency Title: Gambino Realtors
Agency Phone: 815-282-2222

Estimate Your Payment
Estimated Payment
$ 2,815.28 per month $1,971.36 Principal & Interest $717.33 Property Tax $126.58 Homeowner's Insurance
2s111 Lynn Court | MLS# 12748445
This single family home located at 2s111 Lynn Court , Warrenville, IL 60555 is currently listed for sale with an asking price of $434,000. This property was built in 1980 and has 4 bedrooms and 2 full and 1 partial baths with 1844 sq. ft. 2s111 Lynn Court is located within the District 200 school district. Search Warrenville real estate on www.gogambino.com today.