
BEDS3
BATHS2 full
SQUARE FEET1,346
MLS#12671540
STATUSNew
PROPERTY TYPEResidential - Single Family
SCHOOLDistrict 200
Property Description
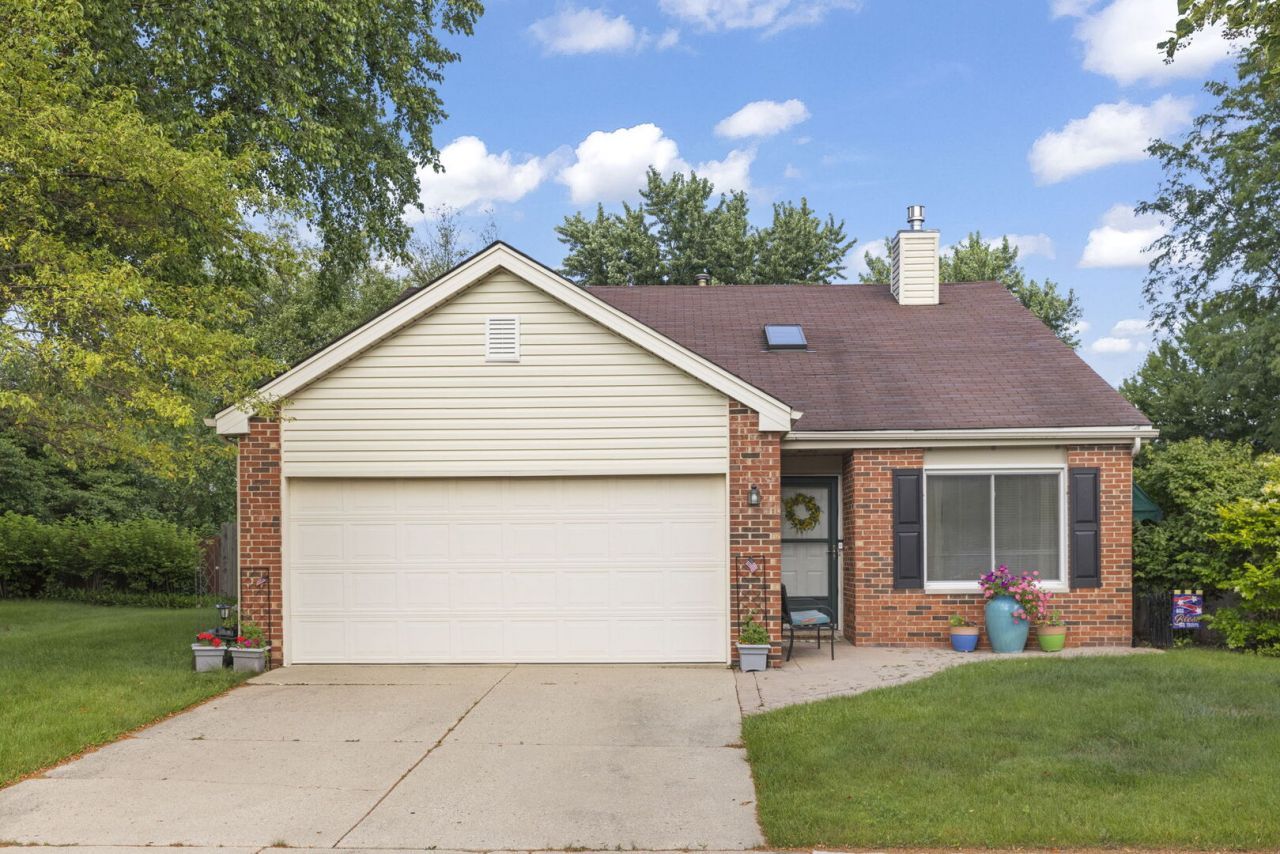
Welcome to 2S111 Waltham Ct, a beautifully maintained 3-bedroom, 2-bath ranch nestled on a quiet cul-de-sac in the desirable Summerlakes community. This inviting home features vaulted ceilings, hardwood floors, a double-sided gas fireplace with convenient on/off switch, and abundant natural light. The kitchen offers a pantry and opens to the dining area and enclosed 3-season room overlooking the spacious backyard. Recent updates include a 2018 furnace and A/C, 2022 water softener, 2023 exterior shutters, and 2025 garbage disposal. Enjoy Summerlakes amenities including a clubhouse, pool, tennis courts, parks, and walking paths.
Property Features
Property Type: Residential - Single Family
Basement: None
Cooling: Central Air
Fireplaces: 1
Garage: 2
Heating: Natural Gas, Forced Air
Home Style: Ranch
Lot Size: 0.20 Acres
Roof Type: Asphalt
Taxes: $6,954
Year Built: 1983
Amenities
Cathedral Ceiling(s)
1st Floor Bedroom
1st Floor Full Bath
Feature Descriptions
Additional rooms: Enclosed Porch
Appliances: Double Oven, Microwave, Dishwasher, Refrigerator
Association Includes: Clubhouse, Exercise Facilities, Pool, Exterior Maintenance
Dining Room: Separate
Exterior: Vinyl Siding, Brick
Fireplace: Double Sided
Fireplace Location(s): Living Room, Dining Room
HOA Fee: 45/ Monthly
Laundry: Main Level, Electric Dryer Hookup, In Unit
Lot Dimensions: 70 x 122
Other Equipment: Water-Softener Owned, CO Detectors, Ceiling Fan(s)
Parcel#: 0428202057
Parking: Other, Garage Door Opener, Yes, Garage Owned, Attached, Garage
Sewer: Public Sewer
Total Rooms: 6
Township: Winfield
Water: Public
Room Sizes
Enclosed Porch: 12X15
Bedroom 2: 14X10
Bedroom 3: 11X11
Dining Room: 11X11
Kitchen: 16X11
Living Room: 21X15
Primary Bedroom: 15X16
Local Schools
School District: District 200
Listed By / Shown By
Listed By
Agency Name: Keller Williams Infinity
Agency Phone: 630-778-5800
Shown By
Agency Title: Gambino Realtors
Agency Phone: 815-282-2222

Estimate Your Payment
Estimated Payment
$ 2,513.09 per month $1,816.92 Principal & Interest $579.50 Property Tax $116.67 Homeowner's Insurance
2s111 Waltham Court | MLS# 12671540
This single family home located at 2s111 Waltham Court , Warrenville, IL 60555 is currently listed for sale with an asking price of $400,000. This property was built in 1983 and has 3 bedrooms and 2 full baths with 1346 sq. ft. 2s111 Waltham Court is located within the District 200 school district. Search Warrenville real estate on www.gogambino.com today.