
BEDS4
BATHS3 full 1 partial
SQUARE FEET2,866
MLS#12745074
STATUSNew
PROPERTY TYPEResidential - Single Family
SCHOOLDistrict 302
Property Description
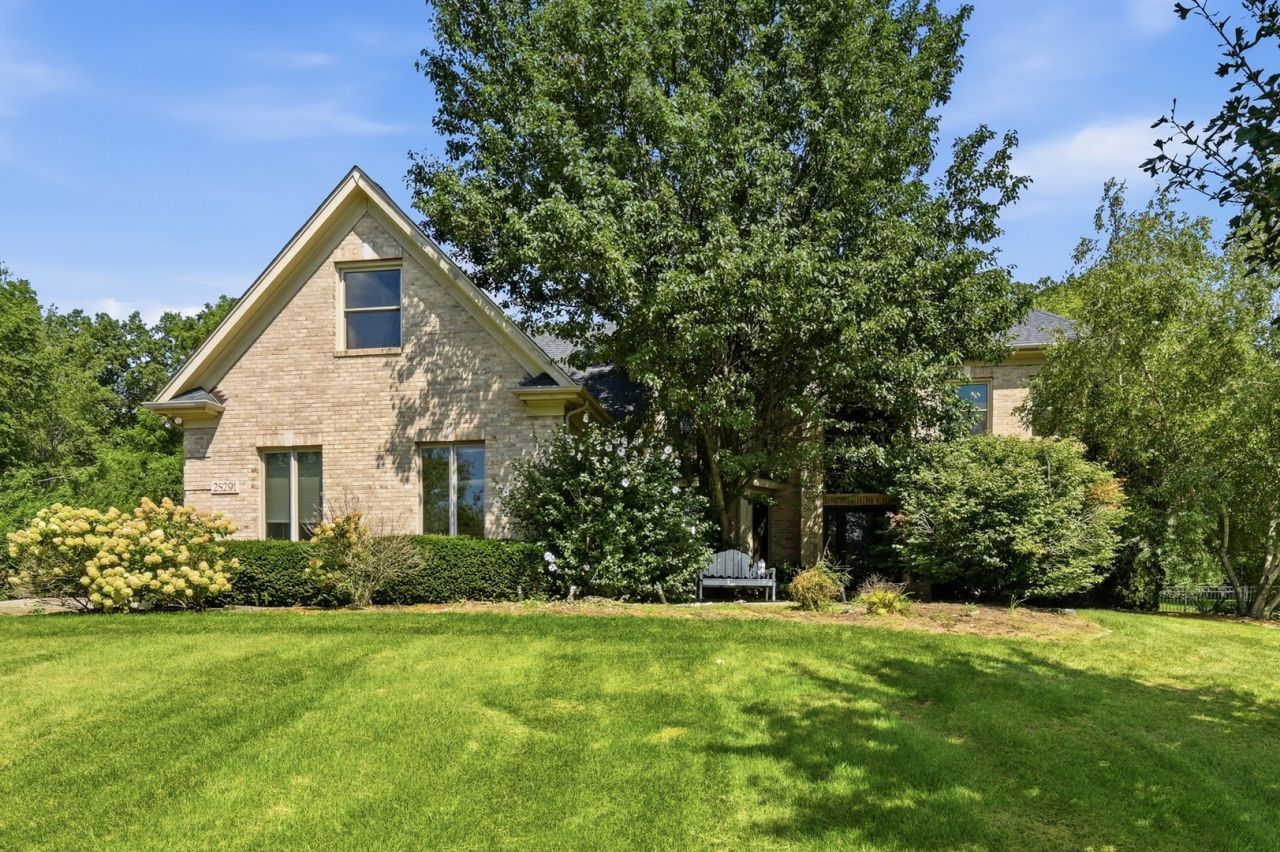
A little tucked away, a lot more space-and over an acre to call your own. Set on over an acre surrounded by mature trees, 2S291 Pine Row Court offers a setting you simply don't get in every neighborhood. Inside, the great room makes an impression with soaring cathedral ceilings, hardwood floors, a floor-to-ceiling brick fireplace and an abundance of natural light. Just beyond, the oversized 3-season room stretches across the back of the home, creating a fantastic spot to entertain, relax or enjoy the tree-lined yard. The kitchen features cherry cabinetry, while a separate office/den gives you dedicated work-from-home space. With five bedrooms and 3.1 baths, there's plenty of room to spread out, including a spacious primary suite with an updated bath featuring a freestanding tub and oversized tiled shower. Still need more room? There's a huge bonus room with endless possibilities, plus a finished basement for even more flexible living space. A 3-car garage rounds out the package. Big rooms, mature trees, more than an acre and plenty of possibilities-bring your ideas and make Pine Row Court your own. New roof in 2024 and upstairs windows & double oven replaced in 2022.
Property Features
Property Type: Residential - Single Family
Basement: Finished, Partially Finished, Full
Basement: Yes
Cooling: Central Air
Fireplaces: 1
Garage: 3
Heating: Natural Gas
Lot Size: 1.18 Acres
Taxes: $13,432
Year Built: 1999
Feature Descriptions
Additional rooms: Recreation Room, Bonus Room
Association Includes: None
Exterior: Brick, Cedar
Fireplace Location(s): Family Room
Lot Dimensions: 76X210X287X357
Parcel#: 1129176008
Parking: Asphalt, Yes, Attached, Garage
Sewer: Septic Tank
Total Rooms: 10
Township: Blackberry
Water: Well
Room Sizes
Recreation Room: 8X12
Bonus Room: 16X12
Bedroom 2: 16X13
Bedroom 3: 13X12
Bedroom 4: 26X12
Dining Room: 14X14
Family Room: 20X19
Kitchen: 23X16
Laundry: 1X1
Living Room: 15X14
Primary Bedroom: 18X13
Local Schools
School District: District 302
Listed By / Shown By
Listed By
Agency Name: Wheatland Realty
Agency Phone: 630-898-1388
Shown By
Agency Title: Gambino Realtors
Agency Phone: 815-282-2222

Estimate Your Payment
Estimated Payment
$ 4,188.91 per month $2,884.37 Principal & Interest $1,119.33 Property Tax $185.21 Homeowner's Insurance
2s291 Pine Row Court | MLS# 12745074
This single family home located at 2s291 Pine Row Court, Elburn, IL 60119 is currently listed for sale with an asking price of $635,000. This property was built in 1999 and has 4 bedrooms and 3 full and 1 partial baths with 2866 sq. ft. 2s291 Pine Row Court is located within the District 302 school district. Search Elburn real estate on www.gogambino.com today.