
BEDS5
BATHS4 full 1 partial
SQUARE FEET4,893
MLS#12710004
STATUSNew
PROPERTY TYPEResidential - Single Family
SCHOOLDistrict 87
Property Description
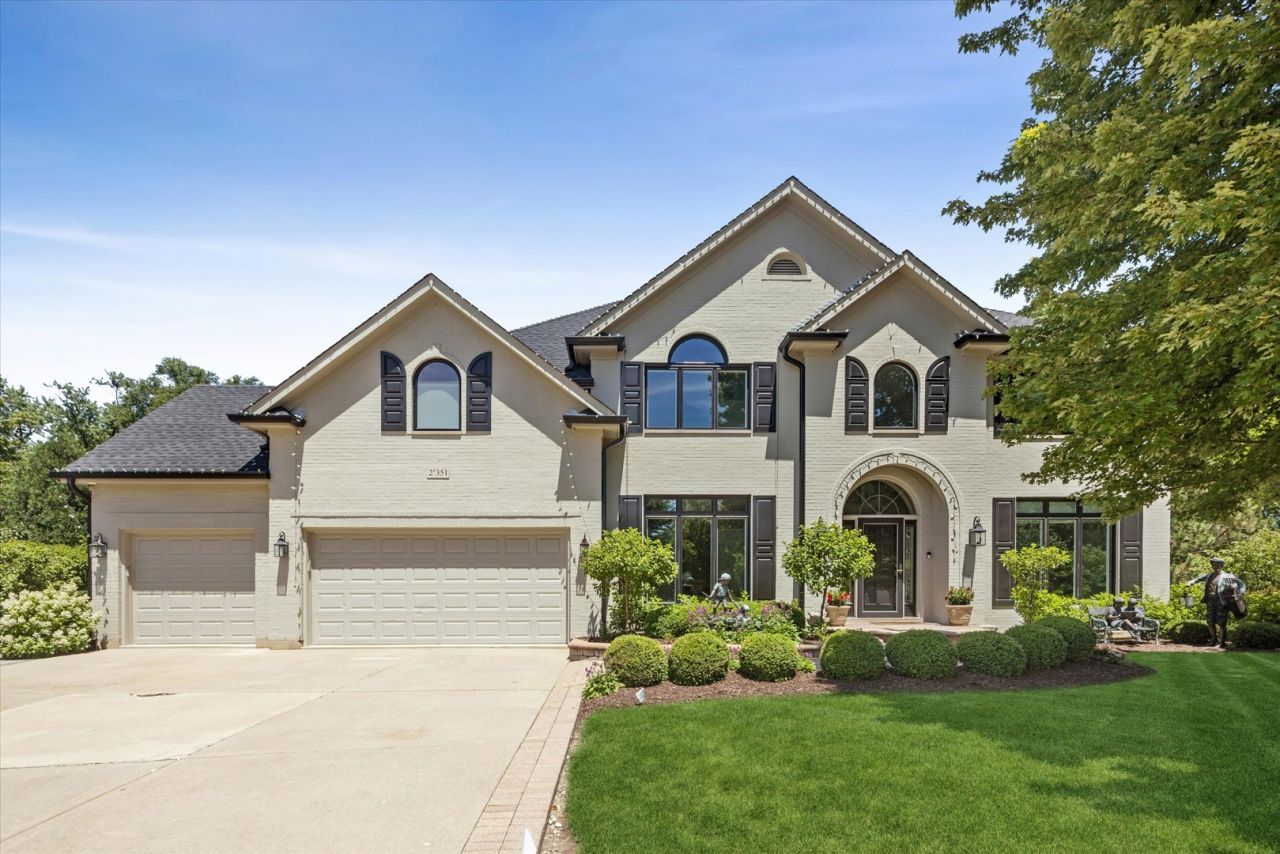
Timeless architecture and impeccable craftsmanship shine throughout this exceptional home offering the perfect blend of luxury, comfort, and convenience. Nestled on a cul-de-sac in the sought after Canterbury Woods, you will not find a single detail overlooked, including New roof (2024), New southfacing windows (2024), New gutters and downspouts (2024). New dual furnaces with new sumps, 2 new hot water heaters (2024). Step inside to the dramatic foyer, showcasing the newly refinished rich hardwood floors that flow throughout the entire home (second floor hardwood floors added 2024). The stunning dining room features wainscoting for gracious entertaining and the living room features french doors. Designed for both elevated entertaining and everyday living, the chef's kitchen showcases premium Wolf and Subzero (6ft Refrigerator/Freezer) appliances, and an impressive island. The kitchen (2024) flows seamlessly into both the spacious breakfast room and two story family room with an inviting fireplace offering a warm and comfortable space for gatherings while the stunning great room is highlighted by the two story brick wood burning fireplace. The office and mudroom w/ custom cabinetry completes your first floor. Upstairs, thoughtfully designed for convenience and relaxation, the primary suite serves as a private retreat with a (2024) spa-inspired bath featuring a steam shower and Jacuzzi tub, and custom closets. Three spacious bedrooms with custom closets and two brand new (2024) baths provide comfortable accommodations for family and guests. A thoughtfully designed multi-tiered patio with hot tub (2023), dining area and seating area under roof with tv, surrounded by lush landscaping and beautiful gardens provides a peaceful outdoor setting. The finished lower level includes a large recreation room, 2nd family room with fireplace, and a second kitchen, as well as a fifth bedroom, a flexible room ideal for a fitness room, plus a spacious laundry room with dual washer and dryers. Home includes an Alarm system, Outdoor sprinkler system. Close to 355 & I88, Shopping, Restaurants, Morton Arboretum & Village Links Golf Course! Award Winning Glenbard South High School!
Property Features
Property Type: Residential - Single Family
Basement: Yes
Basement: Finished, Full
Cooling: Central Air
Fireplaces: 2
Garage: 3
Heating: Natural Gas
Home Style: Traditional
Lot Size: 0.39 Acres
Roof Type: Asphalt
Taxes: $21,231
Year Built: 1998
Amenities
Cathedral Ceiling(s)
Hot Tub
Dry Bar
Walk-In Closet(s)
Center Hall Plan
High Ceilings
Open Floorplan
Special Millwork
Separate Dining Room
Pantry
Quartz Counters
Feature Descriptions
Additional rooms: Kitchen, Bedroom 5,Breakfast Room, Deck, Family Room, Foyer, Mud Room, Office, Play Room, Recreation Room, Utility Room-Lower Level
Appliances: Range, Microwave, Dishwasher, High End Refrigerator, Bar Fridge, Freezer, Washer, Dryer, Disposal, Stainless Steel Appliance(s), Cooktop, Range Hood, Humidifier
Association Includes: Other
Bath Features: Whirlpool, Separate Shower, Steam Shower, Double Sink
Dining Room: Separate
Exterior: Brick, Cedar
Fireplace: Wood Burning, Gas Log, Gas Starter
Fireplace Location(s): Family Room, Basement
HOA Fee: 560/ Annually
Hot Tub: Yes
Laundry: Gas Dryer Hookup, Sink
Lot: Cul-De-Sac
Lot Dimensions: 55 X 172 X 194 X 139
Other Equipment: Security System, CO Detectors, Ceiling Fan(s), Sump Pump, Sprinkler-Lawn, Backup Sump Pump;
Parcel#: 0526210021
Parking: Concrete, Garage Door Opener, Yes, Attached, Garage
Security: yes
Sewer: Public Sewer
Total Rooms: 15
Township: Milton
Water: Lake Michigan
Room Sizes
Mud Room: 11X6
Foyer: 11X15
Bedroom 5: 11X12
Breakfast Room: 11X12
Office: 11X12
Family Room - Down: 19X25
Play Room: 13X17
Recreation Room: 24X15
Kitchen- 2nd: 13X9
Bedroom 2: 13X16
Bedroom 3: 13X13
Bedroom 4: 11X12
Dining Room: 13X16
Family Room: 17X18
Kitchen: 16X19
Laundry: 13X10
Living Room: 13X15
Primary Bedroom: 20X14
Local Schools
High School: Glenbard South High School
Middle School: Glen Crest Middle School
Elementary School: Arbor View Elementary School
School District: District 87
Listed By / Shown By
Listed By
Agency Name: @properties Christie's International Real Estate
Agency Phone: 708-246-0500
Shown By
Agency Title: Gambino Realtors
Agency Phone: 815-282-2222

Estimate Your Payment
Estimated Payment
$ 8,531.99 per month $6,354.69 Principal & Interest $1,769.25 Property Tax $408.04 Homeowner's Insurance
2s351 Chaucer Court | MLS# 12710004
This single family home located at 2s351 Chaucer Court , Glen Ellyn, IL 60137 is currently listed for sale with an asking price of $1,399,000. This property was built in 1998 and has 5 bedrooms and 4 full and 1 partial baths with 4893 sq. ft. 2s351 Chaucer Court is located within the District 87 school district. Search Glen Ellyn real estate on www.gogambino.com today.