
BEDS2
BATHS2 full
SQUARE FEET1,107
MLS#12809130
STATUSNew
PROPERTY TYPEResidential - Condominium
SUBDIVISIONEmerald Green
SCHOOLDistrict 200
Property Description
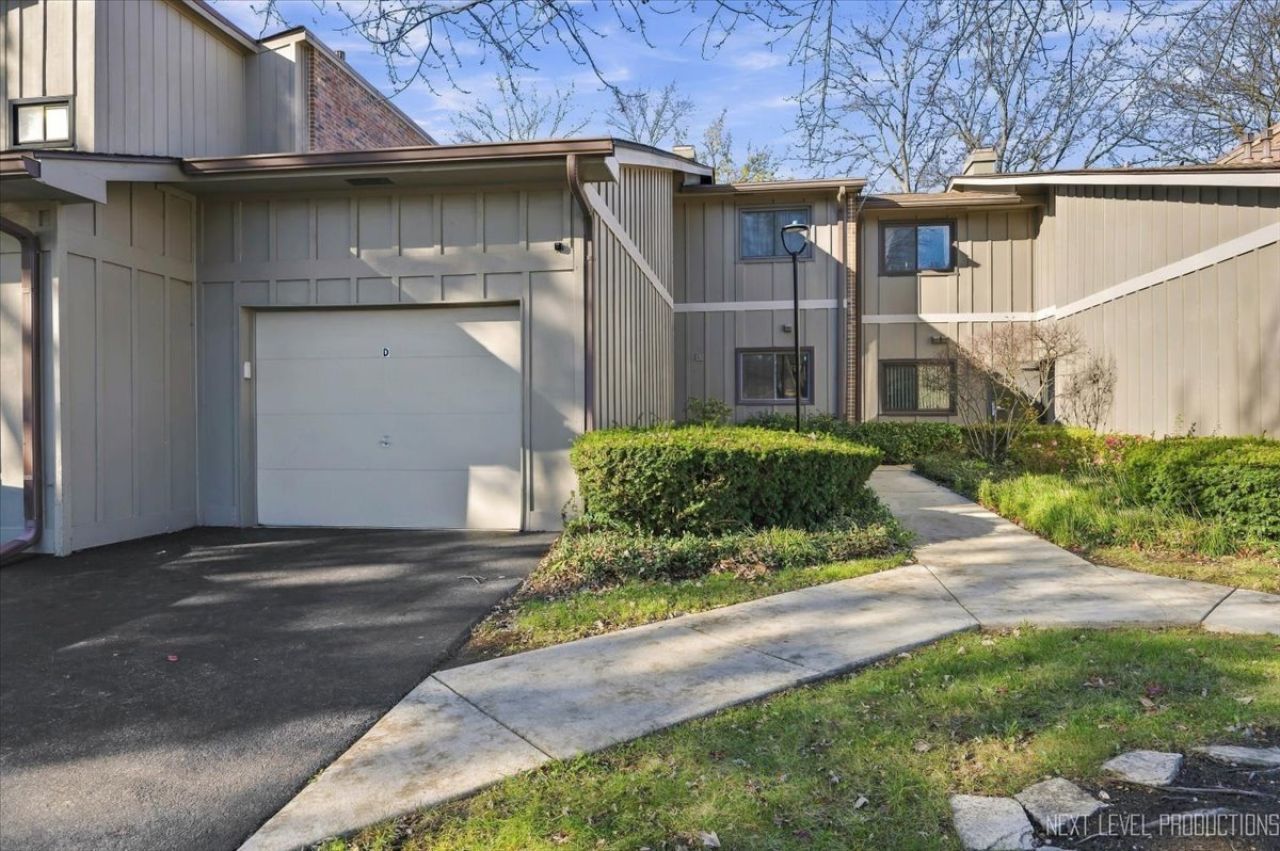
Welcome Home to Emerald Green! Enjoy comfortable, carefree living in this beautifully updated 2-bedroom, 2-bath first-floor condo with no stairs and an attached 1-car garage! The open floor plan features three sliding glass doors that fill the home with abundant natural light while providing easy access to the patio. The spacious living and dining areas feature a cozy fireplace and offer a wonderful setting for relaxing or entertaining. The primary bedroom includes a private bath and walk-in closet, while the in-unit laundry room adds everyday convenience. You'll love the many updates, including a remodeled kitchen with granite countertops, brand-new carpeting, fresh paint throughout, new interior doors, vinyl plank flooring, and an updated bath vanity. The washer and dryer are just 2 years old, and additional cabinetry has been added to the laundry room for extra storage. The garage also offers plenty of added storage space! Additional improvements include a newer water heater (2 years), HVAC (5 years), and garage door opener. The fireplace has been professionally cleaned and has never been used. Fresh landscaping and new mulch add a finishing touch to the patio area. Emerald Green offers wonderful amenities, including a clubhouse, swimming pool, fitness room, and tennis courts. Enjoy nearby walking and biking paths, shopping, dining, Pace bus service to the Metra station, and easy expressway access. Move right in and enjoy all this wonderful condo has to offer! Schedule your private showing today!
Property Features
Property Type: Residential - Condominium
Basement: None
Cooling: Central Air
Fireplaces: 1
Garage: 1
Heating: Gas, Forced Air
Lot Size: COMMON
Roof Type: Asphalt
Stories: 1.0
Taxes: $3,629
Year Built: 1979
Amenities
1st Floor Bedroom
1st Floor Full Bath
Storage
Walk-In Closet(s)
Granite Counters
Separate Dining Room
Pantry
Feature Descriptions
Additional rooms: No additional rooms
Appliances: Double Oven, Microwave, Refrigerator, Washer, Dryer, Disposal, Cooktop, Oven, ENERGY STAR Qualified Appliances, Gas Cooktop, Gas Oven
Association Amenities: Exercise Room, Park, Party Room, Pool, Security Door Lock(s), Tennis Court(s), Clubhouse, Chair Lift On Stairs, Fencing, Accessible, In Ground Pool
Association Includes: Insurance, Security, Clubhouse, Exercise Facilities, Pool, Exterior Maintenance, Lawn Care, Scavenger, Snow Removal
Dining Room: Separate
Exterior: Brick, Cedar
Fireplace: Wood Burning, Masonry
Fireplace Location(s): Living Room
HOA Fee: 383/ Monthly
Laundry: Main Level, Washer Hookup, Gas Dryer Hookup, Electric Dryer Hookup, In Unit
Lot: Common Grounds
Lot Dimensions: COMMON
Other Equipment: Intercom, CO Detectors, Water Heater-Gas
Parcel#: 0427414218
Parking: Asphalt, Garage Door Opener, Yes, Garage Owned, Attached, Garage
Pet Allowed: Cats OK, Dogs OK, Number Limit
Sewer: Public Sewer
Total Rooms: 5
Township: Winfield
Water: Public
Room Sizes
Bedroom 2: 11X11
Dining Room: 13X08
Kitchen: 15X08
Laundry: 08X08
Living Room: 16X16
Primary Bedroom: 14X14
Local Schools
High School: Wheaton Warrenville South H S
Middle School: Hubble Middle School
Elementary School: Johnson Elementary School
School District: District 200
Listed By / Shown By
Listed By
Agency Name: DPG Real Estate Agency
Agency Phone: 630-324-6068
Shown By
Agency Title: Gambino Realtors
Agency Phone: 815-282-2222

Estimate Your Payment
Estimated Payment
$ 1,703.79 per month $1,316.82 Principal & Interest $302.42 Property Tax $84.55 Homeowner's Insurance
2s404 Emerald Green Drive , Unit 44-D | MLS# 12809130
This condo located at 2s404 Emerald Green Drive , Unit 44-D, Warrenville, IL 60555 is currently listed for sale with an asking price of $289,900. This property was built in 1979 and has 2 bedrooms and 2 full baths with 1107 sq. ft. 2s404 Emerald Green Drive , Unit 44-D is located in the Emerald Green subdivision within the District 200 school district. Search Emerald Green real estate on www.gogambino.com today.