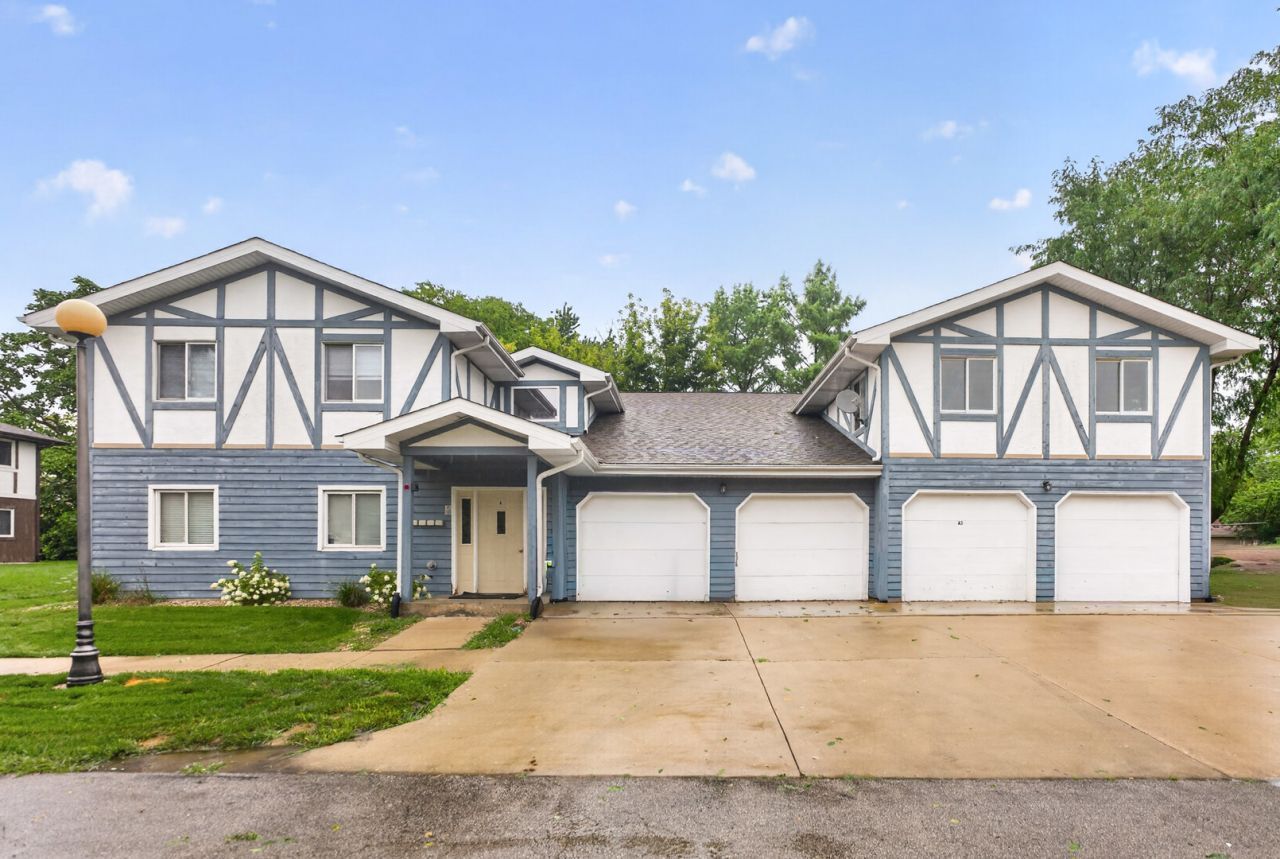

BEDS3
BATHS2 full
SQUARE FEET1,600
MLS#12731916
STATUSActive
PROPERTY TYPEResidential - Condominium
SCHOOLDistrict 200
Property Description
Unique & Versatile Property with Endless Possibilities! This one-of-a-kind home offers the flexibility of two distinct living spaces within one property, complete with two kitchens and separate heating and cooling systems. Whether you're looking for an in-law arrangement, space for a home office, multi-generational living, or simply additional room to spread out, this property offers options that are hard to find. The main living areas provide comfortable gathering spaces, bedrooms, full baths, and abundant storage. The upper-level living space features a balcony overlooking the yard.
Property Features
Property Type: Residential - Condominium
Basement: None
Cooling: Central Air
Garage: 1
Heating: Natural Gas
Lot Size: common
Roof Type: Asphalt
Stories: 1.0
Taxes: $4,362
Year Built: 1988
Feature Descriptions
Additional rooms: No additional rooms
Association Includes: Insurance, Pool, Exterior Maintenance, Scavenger, Snow Removal
Exterior: Vinyl Siding
HOA Fee: 320/ Monthly
Lot: Common Grounds
Lot Dimensions: common
Parcel#: 0427319004
Parking: Garage Door Opener, Yes, Garage Owned, Attached, Assigned, Off Street, Driveway, Owned, Garage
Pet Allowed: Cats OK, Dogs OK, Number Limit, Size Limit
Sewer: Public Sewer
Total Rooms: 7
Township: Winfield
Water: Shared Well
Room Sizes
Bedroom 2: 13X11
Bedroom 3: 14X10
Dining Room: 14X9
Family Room: 16X09
Kitchen: 11X08
Laundry: 4X4
Living Room: 18X12
Primary Bedroom: 13X11
Local Schools
High School: Wheaton Warrenville South H S
Middle School: Hubble Middle School
Elementary School: Johnson Elementary School
School District: District 200
Listed By / Shown By
Listed By
Agency Name: Coldwell Banker Realty
Agency Phone: 630-377-1771
Shown By
Agency Title: Gambino Realtors
Agency Phone: 815-282-2222

Estimate Your Payment
Estimated Payment
$ 1,934.06 per month $1,475.80 Principal & Interest $363.50 Property Tax $94.76 Homeowner's Insurance
2s640 Cerny Road, Unit A4 | MLS# 12731916
This condo located at 2s640 Cerny Road, Unit A4, Warrenville, IL 60555 is currently listed for sale with an asking price of $324,900. This property was built in 1988 and has 3 bedrooms and 2 full baths with 1600 sq. ft. 2s640 Cerny Road, Unit A4 is located within the District 200 school district. Search Warrenville real estate on www.gogambino.com today.