
BEDS4
BATHS2 full 1 partial
SQUARE FEET2,452
MLS#12765872
STATUSActive
PROPERTY TYPEResidential - Single Family
SCHOOLDistrict 101
Property Description
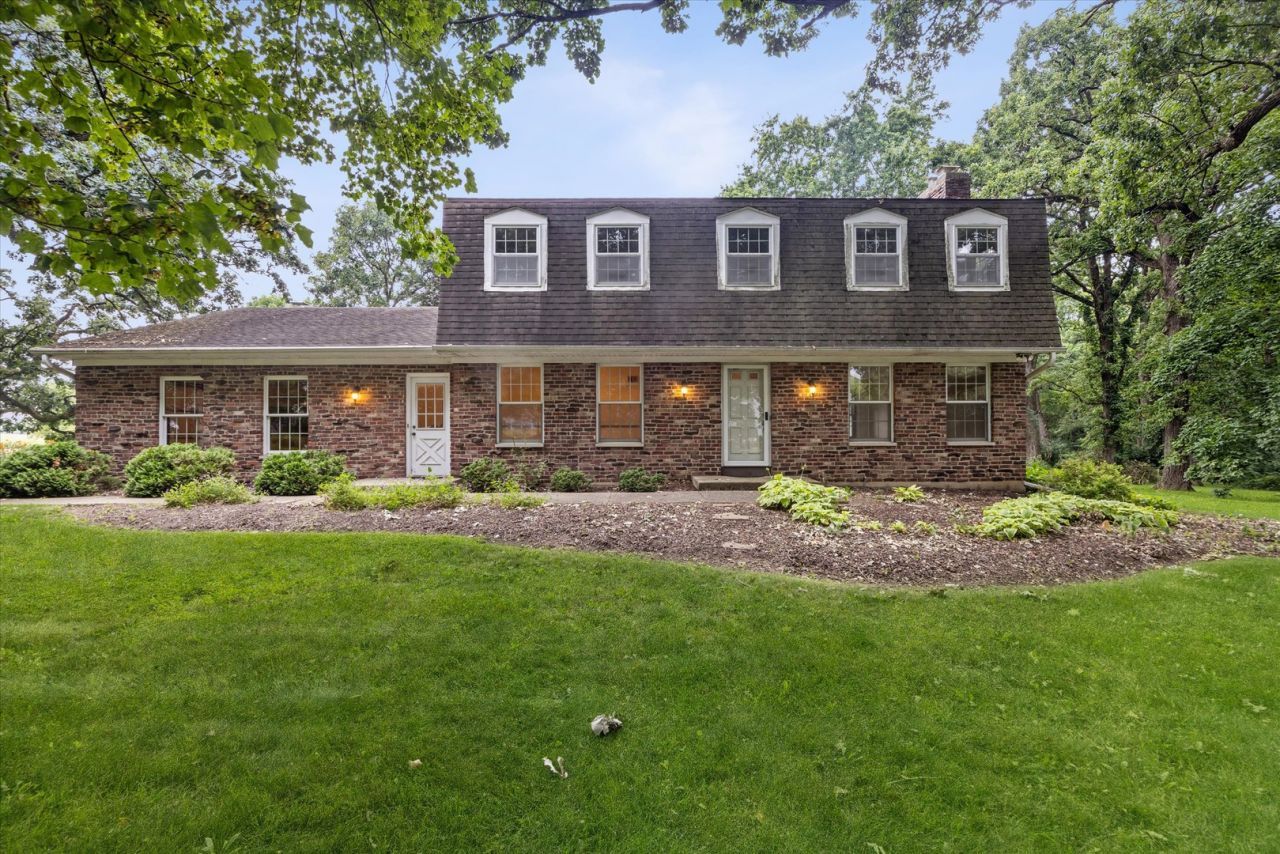
Rarely does a property like this become available in Old Tanglewood! Set on 1.54 beautiful acres with towering mature trees and exceptional privacy, this home offers a peaceful setting with beautiful views of the grounds from the moment you step inside. The spacious living room features a fireplace and offers the option to create a first-floor primary suite, with the nearby powder room providing the potential to be converted into a full bath. The open-concept family room, dining room, kitchen, and eating area enjoy unobstructed views of the expansive backyard, bringing the beauty of the outdoors into everyday living. The home features four bedrooms, including a primary suite with a private ensuite bath, along with a full basement featuring an additional finished recreation room with a fireplace. Three fireplaces add warmth and character throughout the home, while the oversized deck provides the perfect place to relax and enjoy the serene surroundings. Lovingly cared for by the same family for nearly 50 years, this special property is nestled in one of Batavia's most sought-after communities, just minutes from shopping, dining, top-rated schools, and major roadways. Enjoy the space, privacy, and setting that make Old Tanglewood so desirable.
Property Features
Property Type: Residential - Single Family
Basement: Yes
Basement: Partially Finished, Full
Cooling: Central Air
Fireplaces: 2
Garage: 2
Heating: Gas, Forced Air
Lot Size: 1.54 Acres
Stories: 2.0
Taxes: $5,329
Year Built: 1976
Feature Descriptions
Additional rooms: Exercise Room, Breakfast Room, Workshop, Family Room, Foyer, Deck
Appliances: Range, Microwave, Dishwasher
Association Includes: None
Dining Room: Separate
Exterior: Brick, Combination
Fireplace: Wood Burning
Fireplace Location(s): Family Room, Living Room
Lot Dimensions: 263x247x317x227
Parcel#: 1229300042
Parking: Asphalt, Yes, Garage Owned, Attached, Garage
Sewer: Septic Tank
Total Rooms: 12
Township: Batavia
Water: Well
Room Sizes
Exercise Room: 12X12
Breakfast Room: 23X12
Work Room: 11X11
Family Room - Down: 24X14
Foyer: 8X7
Deck: 33X37
Bedroom 2: 13X12
Bedroom 3: 13X13
Bedroom 4: 10X12
Dining Room: 14X11
Family Room: 25X16
Kitchen: 15X13
Laundry: 39X25
Living Room: 13X26
Primary Bedroom: 15X15
Local Schools
School District: District 101
Listed By / Shown By
Listed By
Agency Name: Compass
Agency Phone: 630-909-9551
Shown By
Agency Title: Gambino Realtors
Agency Phone: 815-282-2222

Estimate Your Payment
Estimated Payment
$ 3,585.69 per month $2,952.05 Principal & Interest $444.08 Property Tax $189.55 Homeowner's Insurance
2s730 White Oak Lane | MLS# 12765872
This single family home located at 2s730 White Oak Lane, Batavia, IL 60510 is currently listed for sale with an asking price of $649,900. This property was built in 1976 and has 4 bedrooms and 2 full and 1 partial baths with 2452 sq. ft. 2s730 White Oak Lane is located within the District 101 school district. Search Batavia real estate on www.gogambino.com today.