
BEDS2
BATHS1 full 1 partial
SQUARE FEET1,403
MLS#12768570
STATUSNew
PROPERTY TYPEResidential - Townhouse
SUBDIVISIONWarrenville Lakes
SCHOOLDistrict 200
Property Description
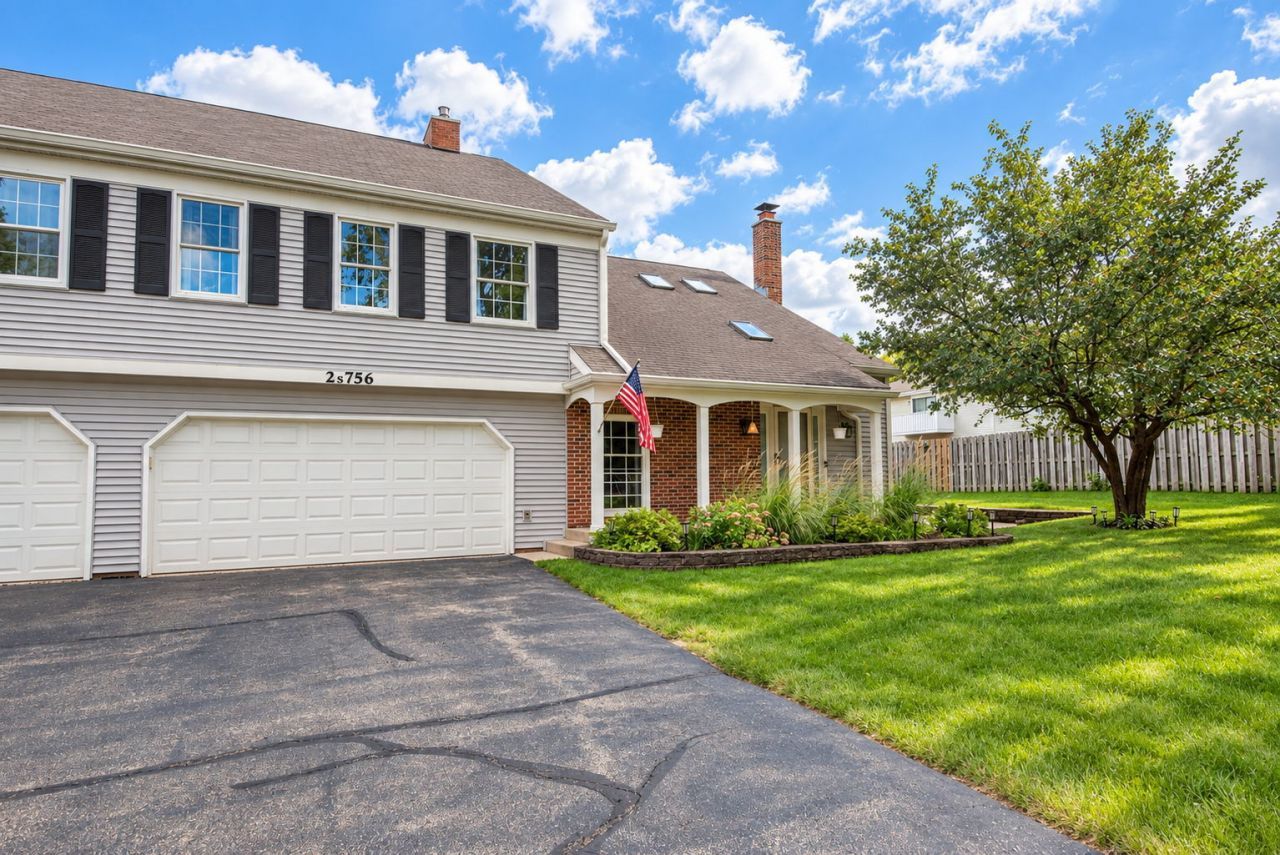
Welcome to 2S756 Timber Dr! This freshly updated 2-bedroom, 1.1-bath end-unit townhome in the desirable Warrenville Lakes subdivision is professionally cleaned and truly move-in ready. As an end unit, you'll enjoy extra natural light and added privacy, all in a wonderfully maintained home you can enjoy from day one. Step inside to a bright, freshly painted interior (2020) with newer luxury vinyl flooring (2025) flowing through the main living areas - a clean, low-maintenance finish that looks great in every season. The updated kitchen is ready for everyday cooking and entertaining, featuring newer appliances including the dishwasher (2020), refrigerator (2023), oven and microwave (2024). Upstairs, the refreshed bathroom (2023) and new ceiling fans (2026) add comfort and convenience. Recent mechanical updates mean worry-free living: a newer furnace and central air (2023) and a new chimney (2024) keep you comfortable year-round. Located in a desirable Warrenville community with easy access to shopping, dining, major roads and I-88, this townhome offers the perfect blend of comfort and convenience. A wonderful combination of updates, comfort, and location!
Property Features
Property Type: Residential - Townhouse
Basement: None
Cooling: Central Air
Fireplaces: 1
Garage: 2
Heating: Natural Gas, Forced Air
Lot Size: 0.03 Acres
Roof Type: Asphalt
Stories: 2.0
Taxes: $5,205
Year Built: 1987
Amenities
Walk-In Closet(s)
Pantry
Feature Descriptions
Additional rooms: Loft
Appliances: Range, Microwave, Dishwasher, Refrigerator, Washer, Dryer, Stainless Steel Appliance(s)
Association Amenities: Covered Porch, Patio, Trail(s)
Association Includes: Exterior Maintenance, Lawn Care, Snow Removal
Dining Room: Kitchen/Dining Combo
Exterior: Vinyl Siding, Brick
Fireplace: Wood Burning, Gas Starter
Fireplace Location(s): Family Room
HOA Fee: 250/ Monthly
Laundry: Upper Level, In Unit
Lot: Common Grounds, Landscaped
Lot Dimensions: 47.5x23
Parcel#: 0427306043
Parking: Asphalt, Garage Door Opener, Yes, Garage Owned, Attached, Garage
Pet Allowed: Cats OK, Dogs OK
Sewer: Public Sewer
Total Rooms: 6
Township: Winfield
Water: Shared Well
Room Sizes
Loft: 19X13
Bedroom 2: 13X10
Dining Room: 11X10
Kitchen: 11X10
Laundry: 8X5
Living Room: 17X11
Primary Bedroom: 16X11
Local Schools
High School: Wheaton Warrenville South H S
Middle School: Hubble Middle School
Elementary School: Johnson Elementary School
School District: District 200
Listed By / Shown By
Listed By
Agency Name: john greene, Realtor
Agency Phone: 630-820-6500
Shown By
Agency Title: Gambino Realtors
Agency Phone: 815-282-2222

Estimate Your Payment
Estimated Payment
$ 1,955.97 per month $1,430.37 Principal & Interest $433.75 Property Tax $91.85 Homeowner's Insurance
2s756 Timber Drive | MLS# 12768570
This townhouse located at 2s756 Timber Drive , Warrenville, IL 60555 is currently listed for sale with an asking price of $314,900. This property was built in 1987 and has 2 bedrooms and 1 full and 1 partial baths with 1403 sq. ft. 2s756 Timber Drive is located in the Warrenville Lakes subdivision within the District 200 school district. Search Warrenville Lakes real estate on www.gogambino.com today.