
BEDS3
BATHS2 full 1 partial
SQUARE FEET1,482
MLS#12735888
STATUSNew
PROPERTY TYPEResidential - Townhouse
SUBDIVISIONAstoria Place
SCHOOLDistrict 88
Property Description
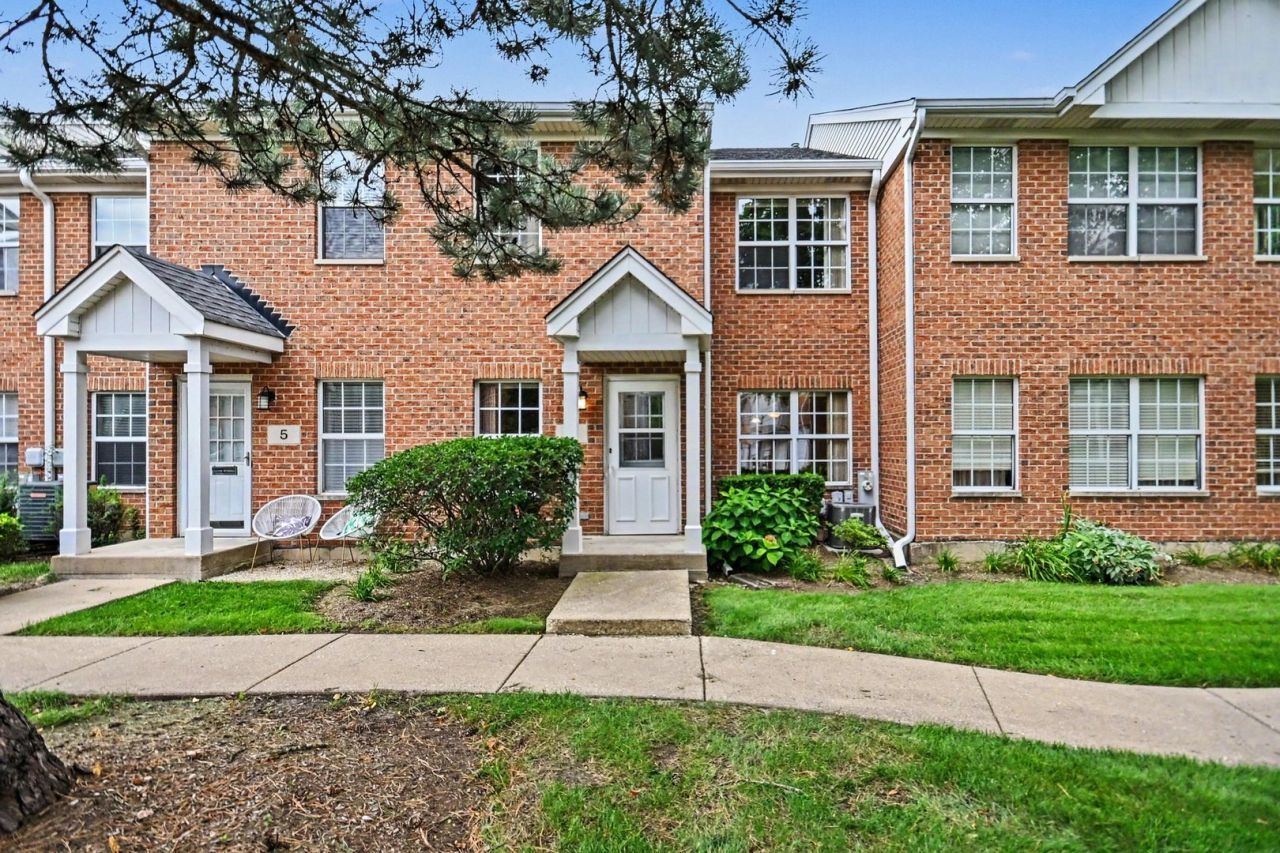
This move-in ready townhome in Elmhurst's highly sought-after Astoria Place community offers low HOAs and a seamless open-concept living and dining area showcasing brand-new luxury vinyl plank flooring installed in July 2026, a main-floor powder room, and a spacious kitchen with direct access to your attached two-car garage. Upstairs, convenience reigns supreme with second-floor laundry alongside two generous guest bedrooms, a full hall bath, and an impressive primary suite complete with soaring ceilings, a ceiling fan, an expansive walk-in closet, and a private ensuite bath featuring a double vanity and deep soaking tub. Nestled in a tranquil setting steps from Eldridge Park, the lagoon, and the Salt Creek Greenway Trail, you are also just three miles from vibrant downtown Elmhurst's top dining, shopping, and entertainment.
Property Features
Property Type: Residential - Townhouse
Basement: None
Cooling: Central Air
Garage: 2
Heating: Natural Gas, Forced Air
Lot Size: 1,862
Stories: 2.0
Taxes: $4,963
Year Built: 1995
Feature Descriptions
Additional rooms: Walk In Closet
Appliances: Range, Microwave, Dishwasher, Refrigerator, Washer, Dryer, Range Hood
Association Includes: Other
Bath Features: Double Sink, Soaking Tub
Dining Room: Combined w/ LivRm
Exterior: Brick
HOA Fee: 185/ Monthly
Laundry: In Unit
Lot Dimensions: 1862
Other Equipment: TV-Cable, CO Detectors, Ceiling Fan(s)
Parcel#: 0614320019
Parking: Garage Door Opener, Yes, Garage Owned, Attached, Garage
Pet Allowed: Cats OK, Dogs OK
Sewer: Public Sewer
Total Rooms: 6
Township: York
Water: Lake Michigan
Room Sizes
Walk In Closet: 6X6
Bedroom 2: 10X12
Bedroom 3: 11X12
Dining Room: 9X11
Kitchen: 9X9
Laundry: 6X8
Living Room: 11X12
Primary Bedroom: 21X13
Local Schools
High School: Willowbrook High School
Middle School: John E Albright Middle School
Elementary School: Salt Creek Elementary School
School District: District 88
Listed By / Shown By
Listed By
Agency Name: Redfin Corporation
Agency Phone: 224-699-5002
Shown By
Agency Title: Gambino Realtors
Agency Phone: 815-282-2222

Estimate Your Payment
Estimated Payment
$ 2,226.33 per month $1,703.37 Principal & Interest $413.58 Property Tax $109.38 Homeowner's Insurance
3 4 Seasons Court | MLS# 12735888
This townhouse located at 3 4 Seasons Court, Elmhurst, IL 60126 is currently listed for sale with an asking price of $375,000. This property was built in 1995 and has 3 bedrooms and 2 full and 1 partial baths with 1482 sq. ft. 4 Seasons Court is located in the Astoria Place subdivision within the District 88 school district. Search Astoria Place real estate on www.gogambino.com today.