
BEDS3
BATHS2 full
SQUARE FEET2,104
MLS#12734005
STATUSActive
PROPERTY TYPEResidential - Single Family
SCHOOLDistrict 308
Property Description
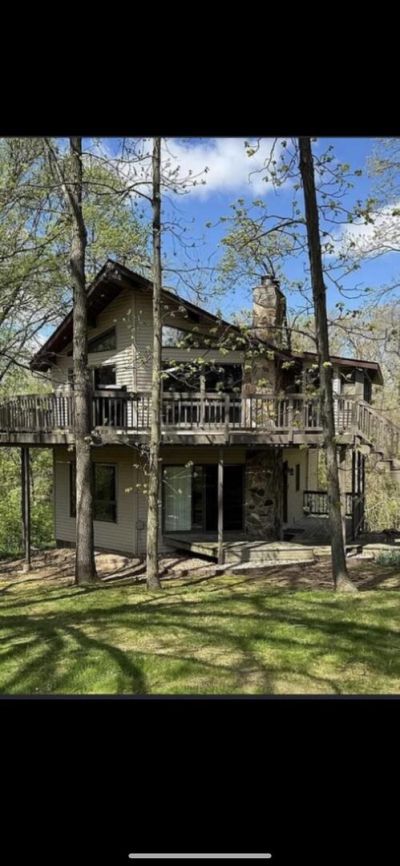
Cabin in the Woods Escape to your own peaceful retreat at 3-532 FawnRidge Dr.! This newly updated 3-bedroom, 2-bath cabin gives a cozy wooded setting with modern updates throughout. Enjoy relaxing mornings and evenings on the screened-in porch overlooking the tranquil surroundings. An extra room provides flexible additional space for an office, bunk room, or hobby area. The oversized detached garage gives plenty of room for vehicles, storage, and toys, with an additional shed for even more space.Updates include: all remodeled basement with new floor, ceilings, and can lights in 2026. Both bathrooms have been updated in 2026 along with a whole house generator added in 2023. A septic chlorinator and radon mitigation system fan were both added in 2026. Vinyl siding and roof were replaced in 2021. A perfect full-time home or weekend getaway-private, comfortable, and ready to enjoy!
Property Features
Property Type: Residential - Single Family
Basement: Finished, Exterior Entry, Rec/Family Area, Full
Basement: Yes
Cooling: Central Air
Garage: 2
Heating: Natural Gas, Forced Air
Lot Size: 0.52 Acres
Roof Type: Asphalt
Taxes: $3,266
Year Built: 1981
Feature Descriptions
Additional rooms: No additional rooms
Association Includes: Clubhouse, Exercise Facilities, Pool, Lake Rights
Exterior: Vinyl Siding
HOA Fee: 2765/ Annually
Lot Dimensions: 150 x 151
Parcel#: 010507403531
Parking: Yes, Detached, Garage
Sewer: Septic Tank
Total Rooms: 7
Township: Cherry Grove
Water: Well
Room Sizes
Bedroom 2: 11X10
Bedroom 3: 10X12
Dining Room: 7X9
Family Room: 13X21
Kitchen: 9X14
Laundry: 5X6
Living Room: 14X17
Primary Bedroom: 11X14
Local Schools
School District: District 308
Listed By / Shown By
Listed By
Agency Name: Beycome Brokerage Realty LLC
Agency Phone: 804-656-5007
Shown By
Agency Title: Gambino Realtors
Agency Phone: 815-282-2222

Estimate Your Payment
Estimated Payment
$ 1,577.34 per month $1,226.42 Principal & Interest $272.17 Property Tax $78.75 Homeowner's Insurance
3-532 Fawn Ridge Drive | MLS# 12734005
This single family home located at 3-532 Fawn Ridge Drive, Lanark, IL 61046 is currently listed for sale with an asking price of $270,000. This property was built in 1981 and has 3 bedrooms and 2 full baths with 2104 sq. ft. 3-532 Fawn Ridge Drive is located within the District 308 school district. Search Lanark real estate on www.gogambino.com today.