
BEDS2
BATHS1 full 1 partial
MLS#12715855
STATUSNew
PROPERTY TYPEResidential - Condominium
SCHOOLDistrict 211
Property Description
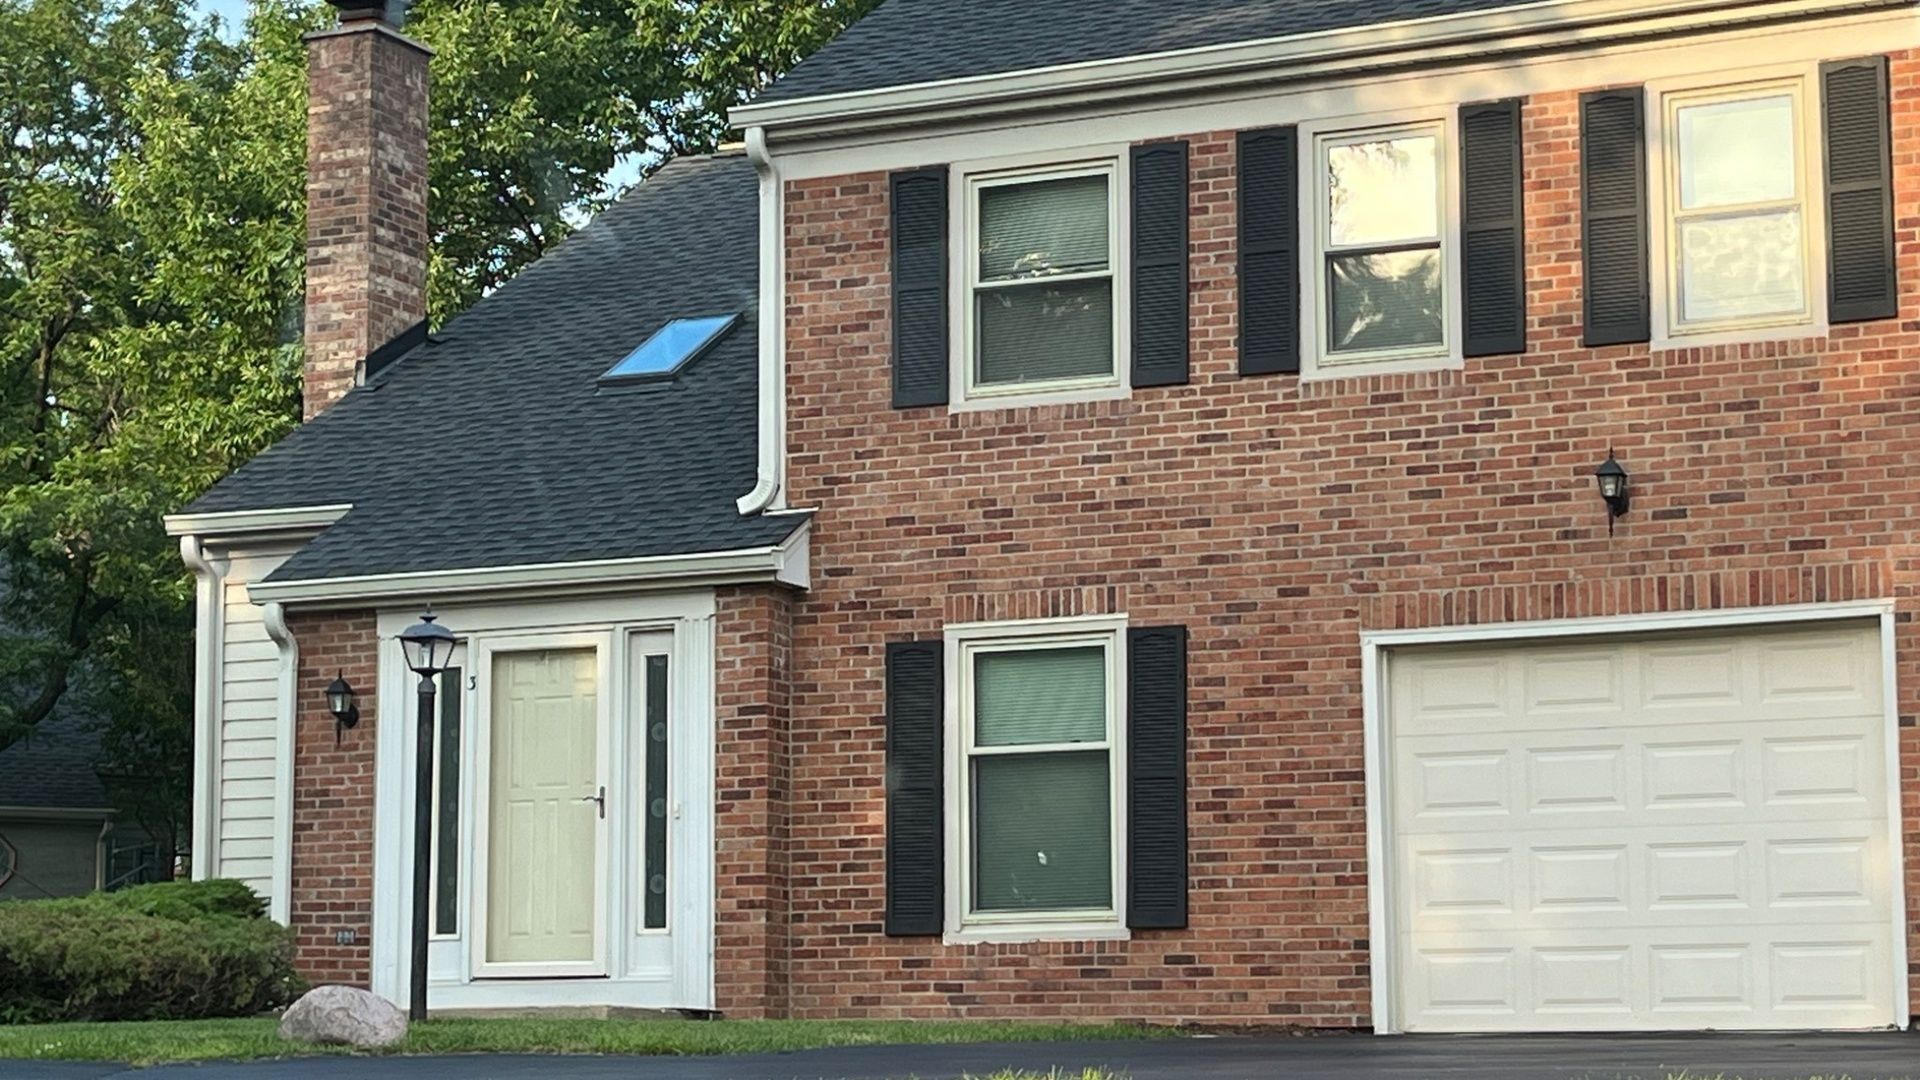
Rare opportunity to own this well-maintained townhome in the highly desirable Bright Ridge community! This bright and spacious home features an open and inviting floor plan with a cozy fireplace, separate dining area, attached garage, and private patio. An open staircase leads to a versatile loft overlooking the living room, providing additional space for a home office, reading area, or entertainment space. The second level offers a spacious primary bedroom with a walk-in closet and a generously sized second bedroom. Recent updates include the kitchen, bathrooms, and flooring (2018), furnace and water heater (2020), and a new air conditioner (2025), providing peace of mind for years to come. Enjoy maintenance-free living with HOA-maintained exterior amenities and an unbeatable location directly across from Summit Park, home to a beautiful swan pond, walking trails, playgrounds, and open green space. Conveniently located in the heart of Schaumburg near major expressways, Metra, shopping, dining, and Woodfield Mall. Surrounded by attractive townhomes and single-family homes, this move-in-ready property offers comfortable living in a highly desirable community. Don't miss this opportunity to make this wonderful Bright Ridge townhome your new home!
Property Features
Property Type: Residential - Condominium
Basement: None
Cooling: Central Air
Garage: 1
Heating: Natural Gas
Lot Size: COMMON
Stories: 2.0
Taxes: $5,201
Year Built: 1986
Feature Descriptions
Additional rooms: Loft
Appliances: Range, Microwave, Dishwasher
Association Includes: Parking, Insurance, Lawn Care
Exterior: Vinyl Siding, Brick
HOA Fee: 324/ Monthly
Lot Dimensions: COMMON
Other Equipment: Ceiling Fan(s)
Parcel#: 07231020141056
Parking: Yes, Attached, Garage
Pet Allowed: Cats OK, Dogs OK
Sewer: Public Sewer
Total Rooms: 6
Township: Schaumburg
Water: Public
Room Sizes
Loft: 12X12
Bedroom 2: 13X11
Dining Room: 11X10
Kitchen: 11X10
Laundry: 9X5
Living Room: 21X11
Primary Bedroom: 14X13
Local Schools
High School: J B Conant High School
Middle School: Robert Frost Junior High School
Elementary School: Dirksen Elementary School
School District: District 211
Listed By / Shown By
Listed By
Agency Name: Ikegawa Realty
Agency Phone: 224-520-3848
Shown By
Agency Title: Gambino Realtors
Agency Phone: 815-282-2222

Estimate Your Payment
Estimated Payment
$ 2,047.97 per month $1,517.13 Principal & Interest $433.42 Property Tax $97.42 Homeowner's Insurance
3 Bright Ridge Drive , Unit 3 | MLS# 12715855
This condo located at 3 Bright Ridge Drive , Unit 3, Schaumburg, IL 60194 is currently listed for sale with an asking price of $334,000. This property was built in 1986 and has 2 bedrooms and 1 full and 1 partial baths. Bright Ridge Drive , Unit 3 is located within the District 211 school district. Search Schaumburg real estate on www.gogambino.com today.