
BEDS5
BATHS4 full 1 partial
SQUARE FEET3,686
MLS#12717178
STATUSNew
PROPERTY TYPEResidential - Single Family
SUBDIVISIONClaridge Estates
SCHOOLDistrict 365U
Property Description
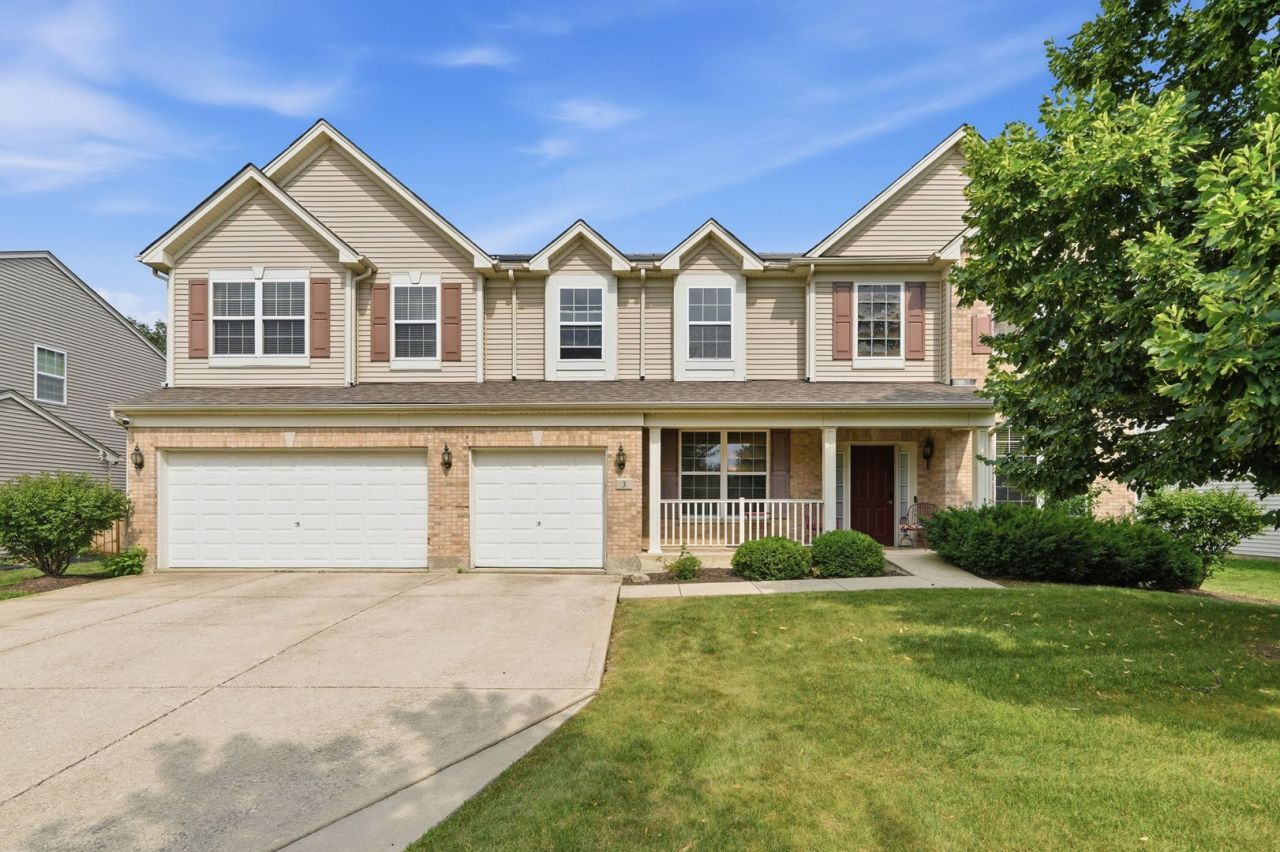
Check out this massive, two-story, 2005-built home in Claridge Estates with a pond view on a quiet cul-de-sac street in Bolingbrook. Situated to offer spectacular sunset views right from your front yard, this location is truly special. The main floor encompasses over 1,900 sq. ft. of living space, beginning in a soaring foyer with vaulted ceilings that lead to one of the home's many living areas. The formal dining room easily fits a large 8-person table, and lighting throughout the first floor has been updated with imported chandeliers and light fixtures. The huge family room features a gas-starter fireplace and opens to the oversized kitchen, complete with granite countertops, newer appliances (2024-2025), and an eat-in dining area. Conveniently, the main level includes a bedroom with a private full bath-perfect for buyers looking to avoid stairs-plus an additional half bath for guests. Hardwood and tile run throughout the entire first floor. Upstairs, you'll find a huge loft that serves well as a second living space, two generously sized bedrooms, a full bath, plus a massive primary bedroom with an en-suite bath and walk-in closet. The partially finished basement offers another huge family room featuring a custom-built kids' playhouse, an additional bedroom, a full bathroom, two utility rooms, dual water heaters, and a dual-zone HVAC system to keep energy costs low. Outside, the fenced-in backyard is ideal for entertaining, kids, and pets, featuring a large paver patio. High-tech upgrades abound, including a 200-amp electrical panel, Level 2 EV charger, solar panels, an 8-camera exterior security system, and a smart thermostat. Situated on a cul-de-sac with pond views, a three-car garage, and a massive concrete driveway, this location offers plenty of parking. It's also just steps from the Pelican Harbor indoor/outdoor waterpark, Jane Addams Middle School, and Poplar Park. Come check out this home and neighborhood for yourself-you won't be disappointed!
Upcoming Open Houses
Open House Saturday August 1st, 12:00pm - 2:00pm
Open House Sunday August 2nd, 12:00pm - 2:00pm
Property Features
Property Type: Residential - Single Family
Basement: Yes
Basement: Partially Finished, Full
Cooling: Central Air
Fireplaces: 1
Garage: 3
Heating: Natural Gas, Forced Air, Sep Heating Systems - 2+
Lot Size: 0.20 Acres
Roof Type: Asphalt
Taxes: $16,062
Year Built: 2005
Amenities
Vaulted Ceiling(s)
1st Floor Bedroom
Walk-In Closet(s)
High Ceilings
Open Floorplan
Granite Counters
Feature Descriptions
Additional rooms: Loft, Bedroom 5
Association Includes: None
Bath Features: Separate Shower
Dining Room: Separate
Exterior: Vinyl Siding, Brick
Fireplace: Gas Starter
Fireplace Location(s): Family Room
HOA Fee: 450/ Annually
Laundry: In Unit
Lot: Cul-De-Sac
Lot Dimensions: 77x118
Parcel#: 1202172020580000
Parking: Concrete, Garage Door Opener, Electric Vehicle Charging Station(s), Yes, Garage Owned, Attached, Garage
Sewer: Public Sewer, Storm Sewer
Total Rooms: 10
Township: DuPage
Water: Lake Michigan
Room Sizes
Loft: 25X25
Bedroom 5: 12X10
Bedroom 2: 14X11
Bedroom 3: 14X14
Bedroom 4: 14X11
Dining Room: 10X15
Family Room: 20X20
Kitchen: 15X30
Living Room: 11X11
Primary Bedroom: 22X20
Local Schools
High School: Bolingbrook High School
Middle School: Jane Addams Middle School
Elementary School: Jamie Mcgee Elementary School
School District: District 365U
Listed By / Shown By
Listed By
Agency Name: xr realty
Agency Phone: 773-234-8155
Shown By
Agency Title: Gambino Realtors
Agency Phone: 815-282-2222

Estimate Your Payment
Estimated Payment
$ 3,996.70 per month $2,497.82 Principal & Interest $1,338.50 Property Tax $160.39 Homeowner's Insurance
3 Claridge Court | MLS# 12717178
This single family home located at 3 Claridge Court , Bolingbrook, IL 60440 is currently listed for sale with an asking price of $549,900. This property was built in 2005 and has 5 bedrooms and 4 full and 1 partial baths with 3686 sq. ft. Claridge Court is located in the Claridge Estates subdivision within the District 365U school district. Search Claridge Estates real estate on www.gogambino.com today.