
BEDS4
BATHS2 full 1 partial
SQUARE FEET2,272
MLS#12791446
STATUSNew
PROPERTY TYPERental - Single Family
SCHOOLDistrict 125
Property Description
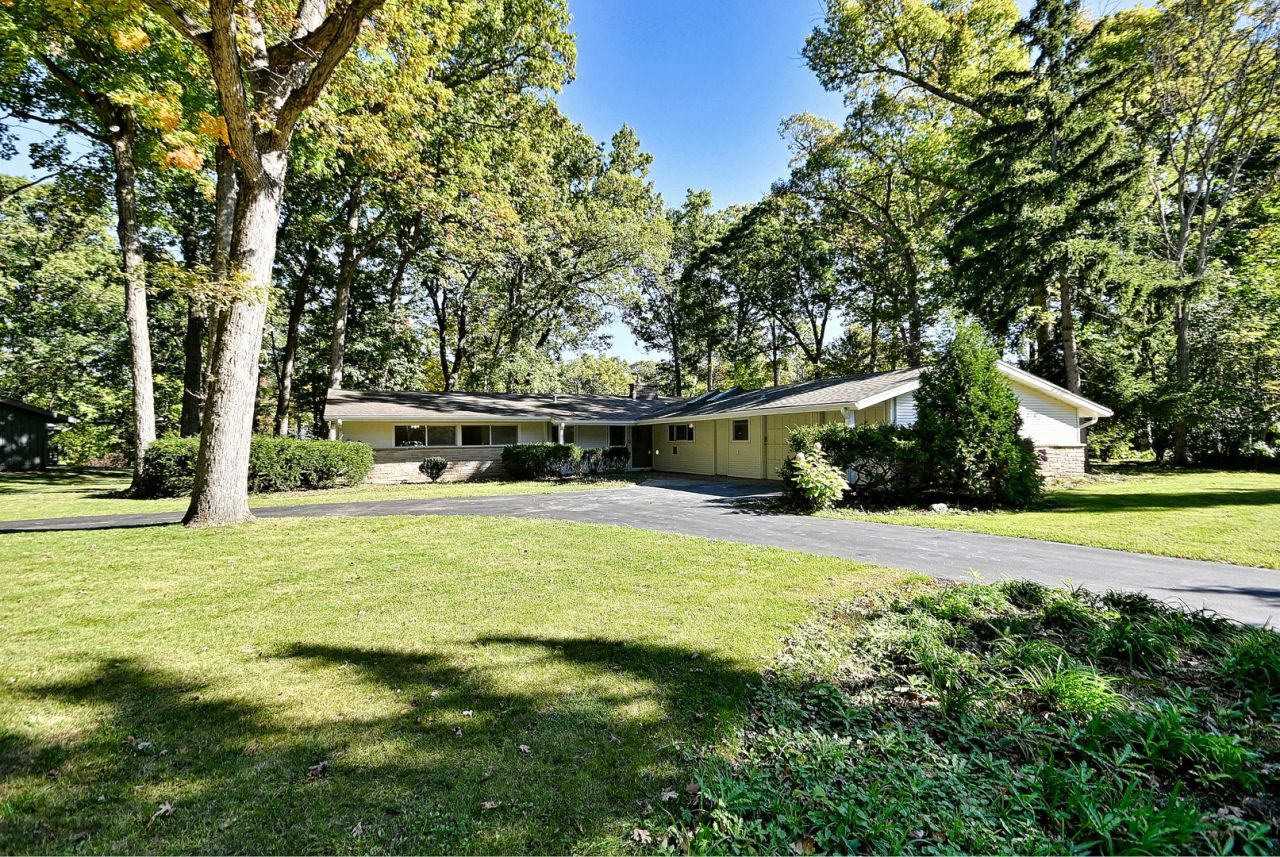
Sprawling ranch situated on a beautiful .6-acre park-like lot in highly sought-after Lincolnshire District 103 and Stevenson High School District 125. This 4-bedroom, 2.1-bath home features fresh paint, a new kitchen, all-new plank flooring, and newly remodeled bathrooms. Master suite w/huge walk-in closet and newly renovated bath. Enjoy spacious living with fireplace and relaxing backyard views from both living and dining rooms. Features include an enclosed porch with heat and A/C, dedicated office space, laundry room, and whole-house backup generator. Nestled in a quiet neighborhood with easy access to parks. Available for immediate occupancy. Tenant Responsibilities: Gas, electric, lawn care, snow removal, water, garbage, and renters' insurance. Rental Requirements: Minimum credit score: 720, good landlord references. Preferred income: 3 times monthly rent; all occupants 18+ must apply, with no previous evictions; criminal background check required. Application: Electronic application - $59 (non-refundable). Security Deposit: One month's rent required.
Property Features
Property Type: Rental - Single Family
Basement: None
Cooling: Central Air
Fireplaces: 1
Garage: 2
Heating: Gas, Forced Air
Lot Size: 26,136
Roof Type: Asphalt
Year Built: 1957
Amenities
Vaulted Ceiling(s)
1st Floor Bedroom
1st Floor Full Bath
Feature Descriptions
Additional rooms: Office, Enclosed Porch
Dining Room: L-shaped
Exterior: Vinyl Siding
Fireplace: Wood Burning
Fireplace Location(s): Living Room
Laundry: Main Level
Lot Dimensions: 26136
Parking: Asphalt, Garage Door Opener, Yes, Garage Owned, Attached, Garage
Pet Allowed: Cats OK, Deposit Required, Dogs OK, Number Limit, Size Limit
Rent Includes: None
Sewer: Public Sewer
Total Rooms: 8
Township: Vernon
Water: Public
Room Sizes
Office: 9X9
Enclosed Porch: 16X16
Bedroom 2: 14X11
Bedroom 3: 11X10
Bedroom 4: 11X9
Dining Room: 13X12
Kitchen: 16X8
Laundry: 7X4
Living Room: 27X15
Primary Bedroom: 17X12
Local Schools
High School: Adlai E Stevenson High School
Middle School: Daniel Wright Junior High School
Elementary School: Laura B Sprague School
School District: District 125
Listed By / Shown By
Listed By
Agency Name: RE/MAX City
Agency Phone: 773-775-0600
Shown By
Agency Title: Gambino Realtors
Agency Phone: 815-282-2222

3 Darby Lane | MLS# 12791446
This property located at 3 Darby Lane, Lincolnshire, IL 60069 is currently listed for rent with an asking price of $4,500 / Monthly. Darby Lane is located within the District 125 school district. Search Lincolnshire real estate on www.gogambino.com today.