
BEDS4
BATHS2 full
SQUARE FEET2,120
MLS#12771321
STATUSNew
PROPERTY TYPEResidential - Single Family
SCHOOLDistrict 201
Property Description
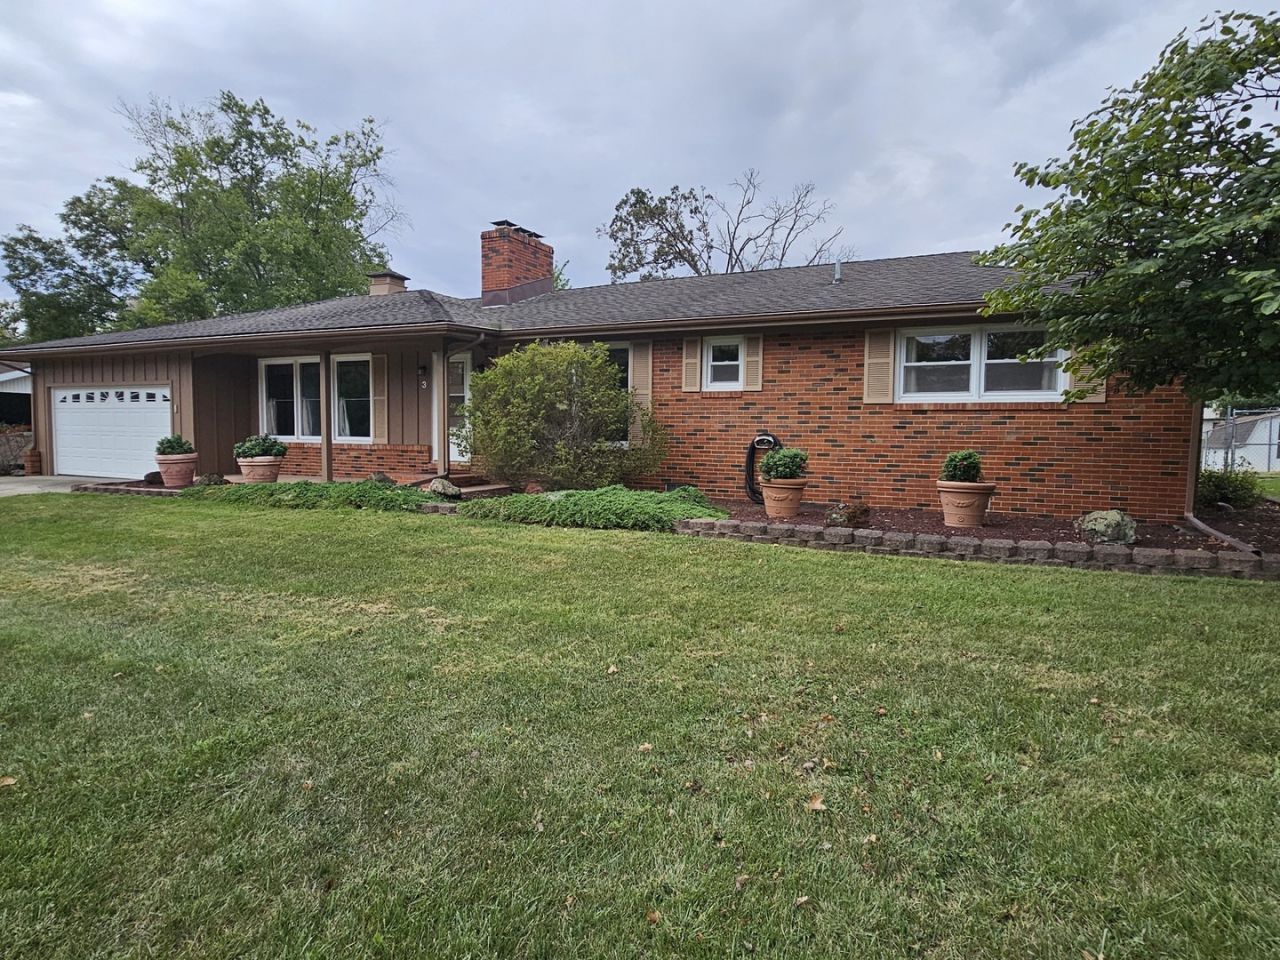
Move-In Ready North Side Ranch! This well-maintained ranch offers a spacious layout and a fenced backyard perfect for relaxing and entertaining. There are 4 bedrooms, 2 bathrooms, a large family room with a beautiful brick fireplace, and a kitchen with appliances adjoining the dining area. An extra-large utility room provides plenty of storage. Enjoy the outdoor amenities, including an above-ground pool, deck, privacy of the enclosed courtyard with its concrete patio, perfect for relaxing or entertaining, and two storage buildings, one of which is finished and ideal for a hobby shop or workshop. Conveniently located on the North Side, close to area amenities. A wonderful place to call home!
Property Features
Property Type: Residential - Single Family
Basement: None
Cooling: Central Air
Fireplaces: 1
Garage: 2
Heating: Natural Gas
Home Style: Ranch
Lot Size: 100x157x99x157
Taxes: $4,893
Year Built: 1957
Amenities
Replacement Windows
Feature Descriptions
Additional rooms: No additional rooms
Association Includes: None
Exterior: Brick, Wood Siding
Fireplace: Wood Burning
Fireplace Location(s): Family Room
Lot: Level, Sloped
Lot Dimensions: 100x157x99x157
Parcel#: 0719454008
Parking: Concrete, Garage Door Opener, Yes, Attached, Garage
Sewer: Public Sewer
Total Rooms: 7
Township: N/A
Water: Public
Room Sizes
Bedroom 2: 9X11
Bedroom 3: 11X11
Bedroom 4: 11X12
Family Room: 16X17
Kitchen: 11X20
Laundry: 14X19
Living Room: 16X17
Primary Bedroom: 12X15
Local Schools
School District: District 201
Listed By / Shown By
Listed By
Agency Name: C21 All Pro Real Estate
Agency Phone: 618-242-9850
Shown By
Agency Title: Gambino Realtors
Agency Phone: 815-282-2222

Estimate Your Payment
Estimated Payment
$ 1,494.91 per month $1,021.57 Principal & Interest $407.75 Property Tax $65.60 Homeowner's Insurance
3 Linnview Drive | MLS# 12771321
This single family home located at 3 Linnview Drive , Mount Vernon, IL 62864 is currently listed for sale with an asking price of $224,900. This property was built in 1957 and has 4 bedrooms and 2 full baths with 2120 sq. ft. Linnview Drive is located within the District 201 school district. Search Mount Vernon real estate on www.gogambino.com today.