
BEDS4
BATHS2 full 1 partial
SQUARE FEET2,052
MLS#12735473
STATUSNew
PROPERTY TYPEResidential - Single Family
SUBDIVISIONHeartland Meadows
SCHOOLDistrict 46
Property Description
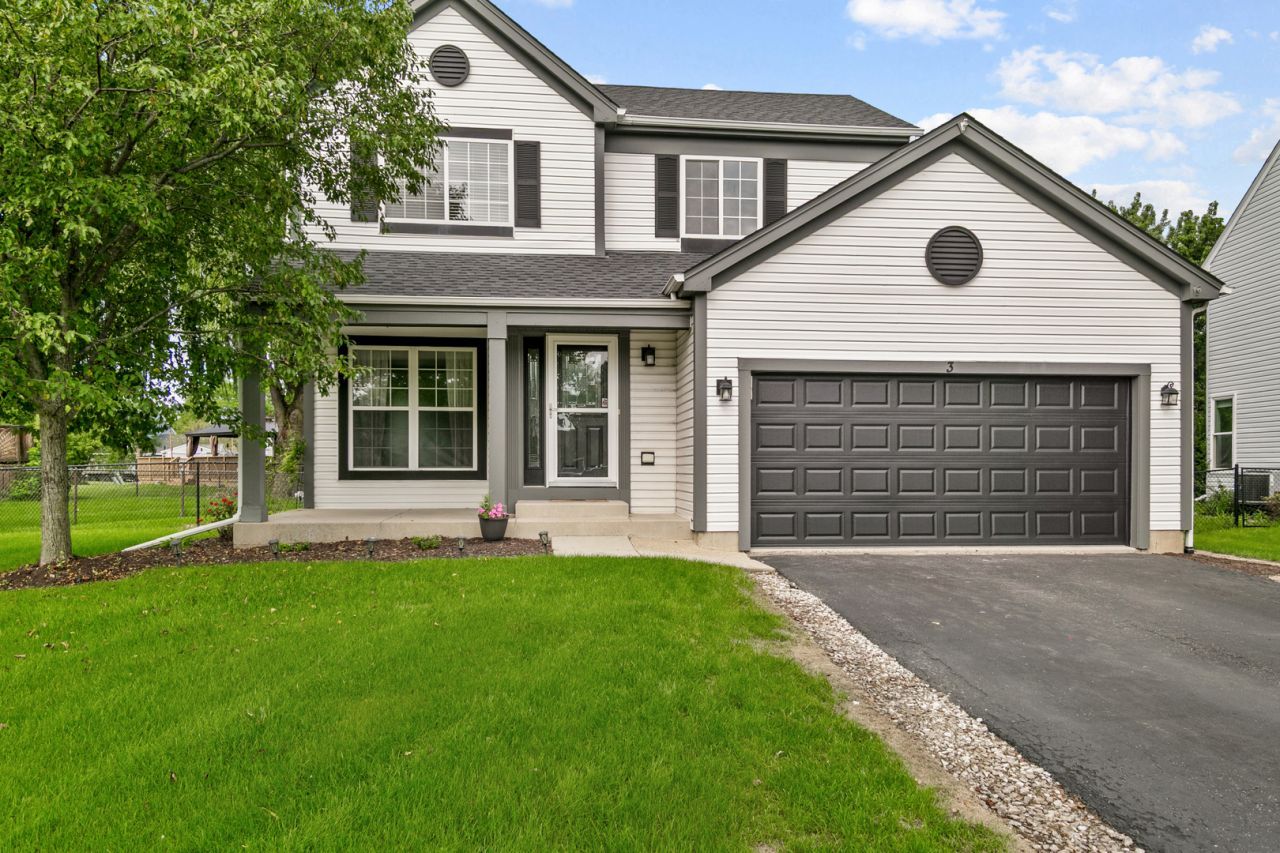
Picture perfect 4 bedroom, 2 and a half bath home on a quiet cul-de-sac in desirable South Elgin featuring a covered front porch, refinished hardwood floors throughout the main level, upgraded eat-in kitchen with stainless steel appliances, designer cabinets, pantry and open to the vaulted family room, formal living and dining room combo, primary bedroom with vaulted ceiling and huge walk-in closet, convenient first-floor laundry, plus a nicely finished basement with recreation room, fourth bedroom with French doors and full bathroom with shower; recent updates include new roof (March 2023), carpet (July 2024), deck (June 2024), exterior paint (May 2024), interior paint (August 2026), AC unit (May 2026), water heater (July 2024), garage door (May 2026), water softener (July 2024), refinished hardwood floors (August 2026) and four main-level windows (August 2026), all on a fenced backyard near park, Metra, shopping, schools and Randall Road in the highly sought-after South Elgin schools-view the 360 tour and schedule your private showing today!
Property Features
Property Type: Residential - Single Family
Basement: Yes
Basement: Finished, Full
Cooling: Central Air
Garage: 2.5
Heating: Natural Gas, Forced Air
Home Style: Contemporary
Lot Size: 0.20 Acres
Roof Type: Asphalt
Taxes: $8,496
Year Built: 1995
Amenities
Cathedral Ceiling(s)
Feature Descriptions
Additional rooms: Recreation Room, Storage, Foyer
Appliances: Range, Microwave, Dishwasher, Refrigerator, Washer, Dryer, Disposal, Stainless Steel Appliance(s)
Association Includes: None
Bath Features: Separate Shower
Dining Room: Kitchen/Dining Combo
Exterior: Aluminum Siding
Laundry: Main Level, In Unit
Lot: Cul-De-Sac, Landscaped
Lot Dimensions: 58.95X106.19X103X128.64
Other Equipment: Security System, CO Detectors, Ceiling Fan(s), Sump Pump
Parcel#: 0628420018
Parking: Asphalt, Garage Door Opener, Yes, Garage Owned, Attached, Garage
Security: yes
Sewer: Public Sewer
Total Rooms: 9
Township: Elgin
Water: Public
Room Sizes
Recreation Room: 13X30
Storage: 9X16
Foyer: 5X6
Bedroom 2: 13X14
Bedroom 3: 11X12
Bedroom 4: 9X12
Dining Room: COMBO
Family Room: 15X12
Kitchen: 13X15
Laundry: 5X5
Living Room: 13X15
Primary Bedroom: 13X14
Local Schools
High School: South Elgin High School
Middle School: Kenyon Woods Middle School
Elementary School: Fox Meadow Elementary School
School District: District 46
Listed By / Shown By
Listed By
Agency Name: Chase Real Estate LLC
Agency Phone: 630-527-0095
Shown By
Agency Title: Gambino Realtors
Agency Phone: 815-282-2222

Estimate Your Payment
Estimated Payment
$ 2,762.44 per month $1,930.48 Principal & Interest $708.00 Property Tax $123.96 Homeowner's Insurance
3 Ridge Court | MLS# 12735473
This single family home located at 3 Ridge Court , South Elgin, IL 60177 is currently listed for sale with an asking price of $424,999. This property was built in 1995 and has 4 bedrooms and 2 full and 1 partial baths with 2052 sq. ft. Ridge Court is located in the Heartland Meadows subdivision within the District 46 school district. Search Heartland Meadows real estate on www.gogambino.com today.