
BEDS2
BATHS1 full 1 partial
SQUARE FEET948
MLS#12797781
STATUSNew
PROPERTY TYPEResidential - Condominium
SCHOOLDistrict 128
Property Description
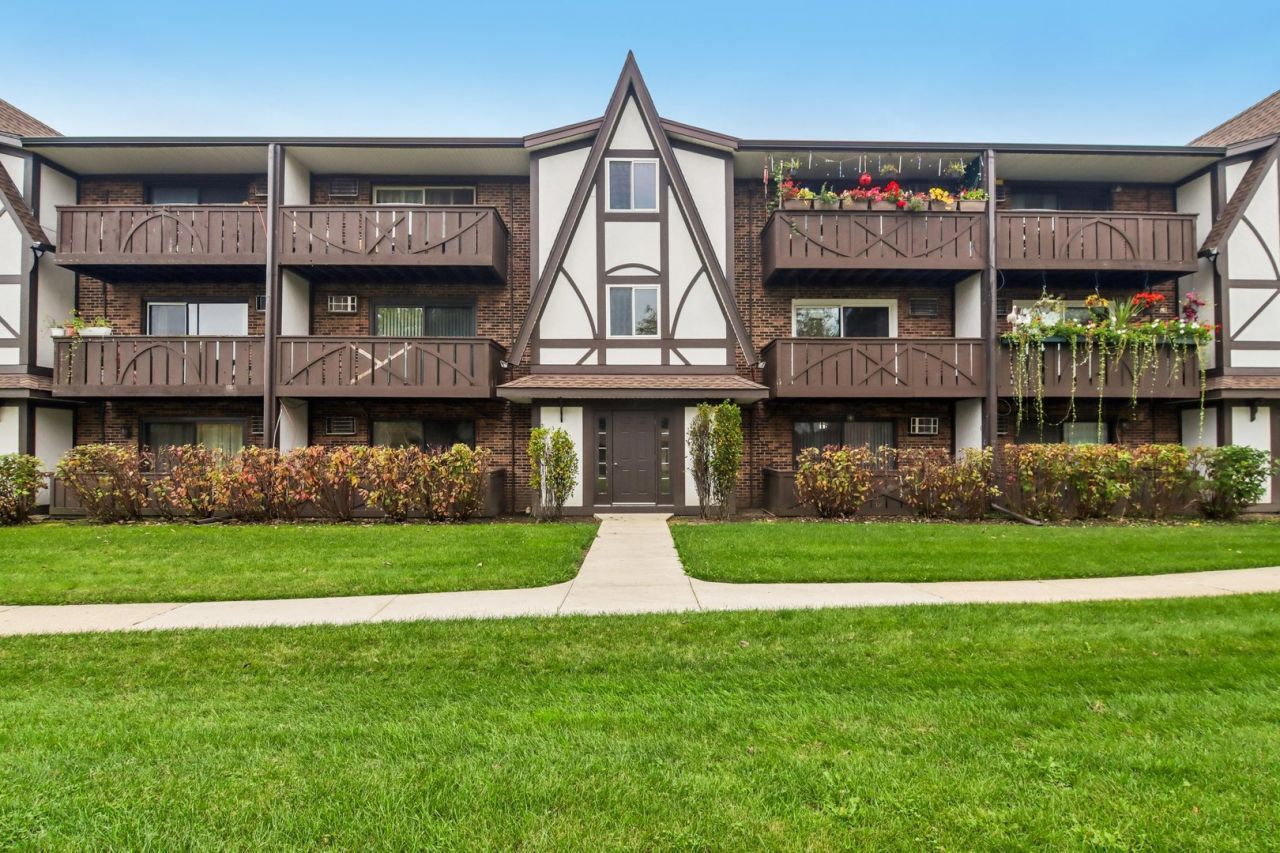
This location cannot be beat. In addition to the community pool, this home has lake views and walking trails right outside the back door. This two-bedroom, one-and-a-half-bathroom home has new washer, dryer, dishwasher and AC unit. The new sliding glass door leads out to your balcony with views of Big Bear Lake. This home also comes with 2 parking spaces and a storage unit.
Property Features
Property Type: Residential - Condominium
Basement: None
Cooling: Wall Unit(s)
Heating: Gas, Radiator(s)
Lot Size: COMMON
Stories: 3.0
Taxes: $3,944
Year Built: 1980
Feature Descriptions
Additional rooms: No additional rooms
Appliances: Range, Microwave, Dishwasher, Refrigerator, Disposal, Range Hood
Association Amenities: Storage, Park, Security Door Lock(s)
Association Includes: Heat, Water, Gas, Scavenger
Bath Features: Separate Shower
Dining Room: Separate
Exterior: Brick, Block
HOA Fee: 420/ Monthly
Laundry: Electric Dryer Hookup, In Unit
Lot Dimensions: COMMON
Other Equipment: Intercom
Parcel#: 11324092700000
Parking: Yes, Owned
Pet Allowed: Cats OK, Dogs OK, Number Limit, Size Limit
Sewer: Public Sewer
Total Rooms: 5
Township: Libertyville
Water: Public
Room Sizes
Bedroom 2: 11X9
Dining Room: 12X11
Kitchen: 11X10
Laundry: 3X2
Living Room: 12X12
Primary Bedroom: 15X11
Local Schools
High School: Vernon Hills High School
Middle School: Hawthorn Middle School North
Elementary School: Townline Elementary School
School District: District 128
Listed By / Shown By
Listed By
Agency Name: Redfin Corporation
Agency Phone: 224-699-5002
Shown By
Agency Title: Gambino Realtors
Agency Phone: 815-282-2222

Estimate Your Payment
Estimated Payment
$ 1,343.80 per month $953.89 Principal & Interest $328.67 Property Tax $61.25 Homeowner's Insurance
3 Timber Lane , Unit 10 | MLS# 12797781
This condo located at 3 Timber Lane , Unit 10, Vernon Hills, IL 60061 is currently listed for sale with an asking price of $210,000. This property was built in 1980 and has 2 bedrooms and 1 full and 1 partial baths with 948 sq. ft. Timber Lane , Unit 10 is located within the District 128 school district. Search Vernon Hills real estate on www.gogambino.com today.