
BEDS4
BATHS2 full 1 partial
SQUARE FEET2,055
MLS#12731726
STATUSNew
PROPERTY TYPEResidential - Single Family
SCHOOLDistrict 365U
Property Description
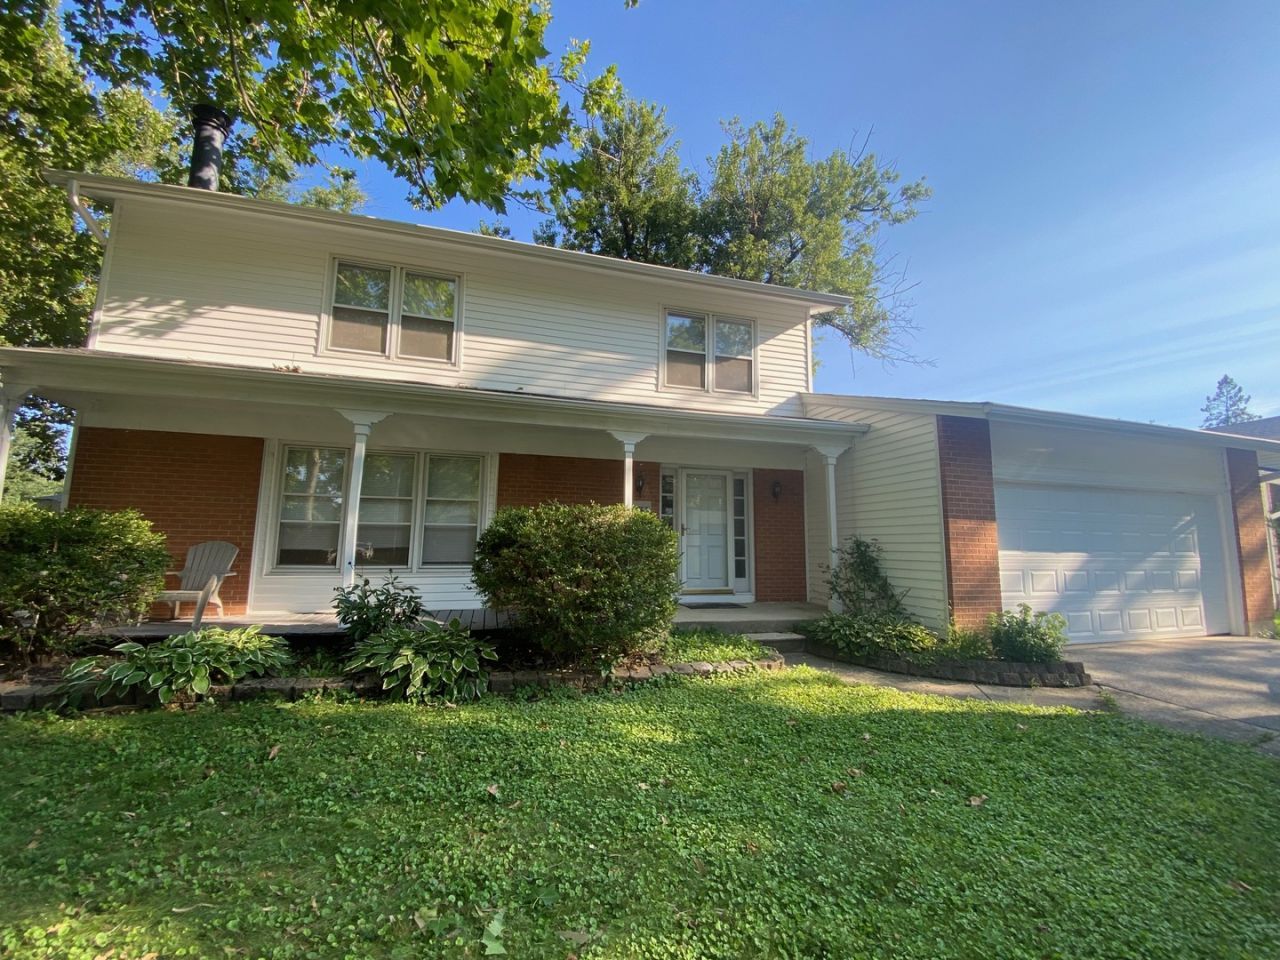
Fabulous opportunity to own this updated rare two story home tucked away on a tree lined cul-de-sac. This spacious 4 bedroom 2.5 bath home offers a welcoming front porch, comfotable living spaces including family room with a cozy brick fireplace and plenty of room for everyday living and entertaining. The interior of the home has just been freshly painted. Spacious gourmet kitchen with loads of counterspace. The generously sized primary bedroom features a huge walk-in closet providing exceptional storage. All bedrooms have Brand new carpeting. Three other Bedroom share the dual vanity hall bath. Hardwood on the entire first floor plus stairs and landing. Sliding glass door to the large outside deck and fenced yard. There is even a slab for a basketball court. Perfect location for Shopping and quick access to I355.
Upcoming Open Houses
Open House Saturday August 29th, 1:00pm - 3:00pm
Open House Sunday August 30th, 1:00pm - 3:00pm
Property Features
Property Type: Residential - Single Family
Basement: Crawl Space
Cooling: Central Air
Fireplaces: 2
Garage: 2
Heating: Natural Gas, Forced Air
Lot Size: 78 x 116
Taxes: $8,859
Year Built: 1971
Amenities
Walk-In Closet(s)
Feature Descriptions
Additional rooms: No additional rooms
Appliances: Range, Dishwasher, Refrigerator, Disposal
Association Includes: None
Dining Room: Separate
Exterior: Vinyl Siding, Brick
Fireplace: Wood Burning
Fireplace Location(s): Family Room, Living Room
Laundry: Main Level
Lot Dimensions: 78 x 116
Parcel#: 1202024010270000
Parking: Yes, Attached, Garage
Sewer: Public Sewer
Total Rooms: 8
Township: DuPage
Water: Lake Michigan
Room Sizes
Bedroom 2: 13X11
Bedroom 3: 16X11
Bedroom 4: 12X10
Dining Room: 11X11
Family Room: 18X12
Kitchen: 12X11
Laundry: 9X7
Living Room: 20X13
Primary Bedroom: 15X13
Local Schools
School District: District 365U
Listed By / Shown By
Listed By
Agency Name: Baird & Warner
Agency Phone: 630-778-1855
Shown By
Agency Title: Gambino Realtors
Agency Phone: 815-282-2222

Estimate Your Payment
Estimated Payment
$ 2,599.33 per month $1,748.79 Principal & Interest $738.25 Property Tax $112.29 Homeowner's Insurance
3 Vigilance Court | MLS# 12731726
This single family home located at 3 Vigilance Court , Bolingbrook, IL 60440 is currently listed for sale with an asking price of $385,000. This property was built in 1971 and has 4 bedrooms and 2 full and 1 partial baths with 2055 sq. ft. Vigilance Court is located within the District 365U school district. Search Bolingbrook real estate on www.gogambino.com today.