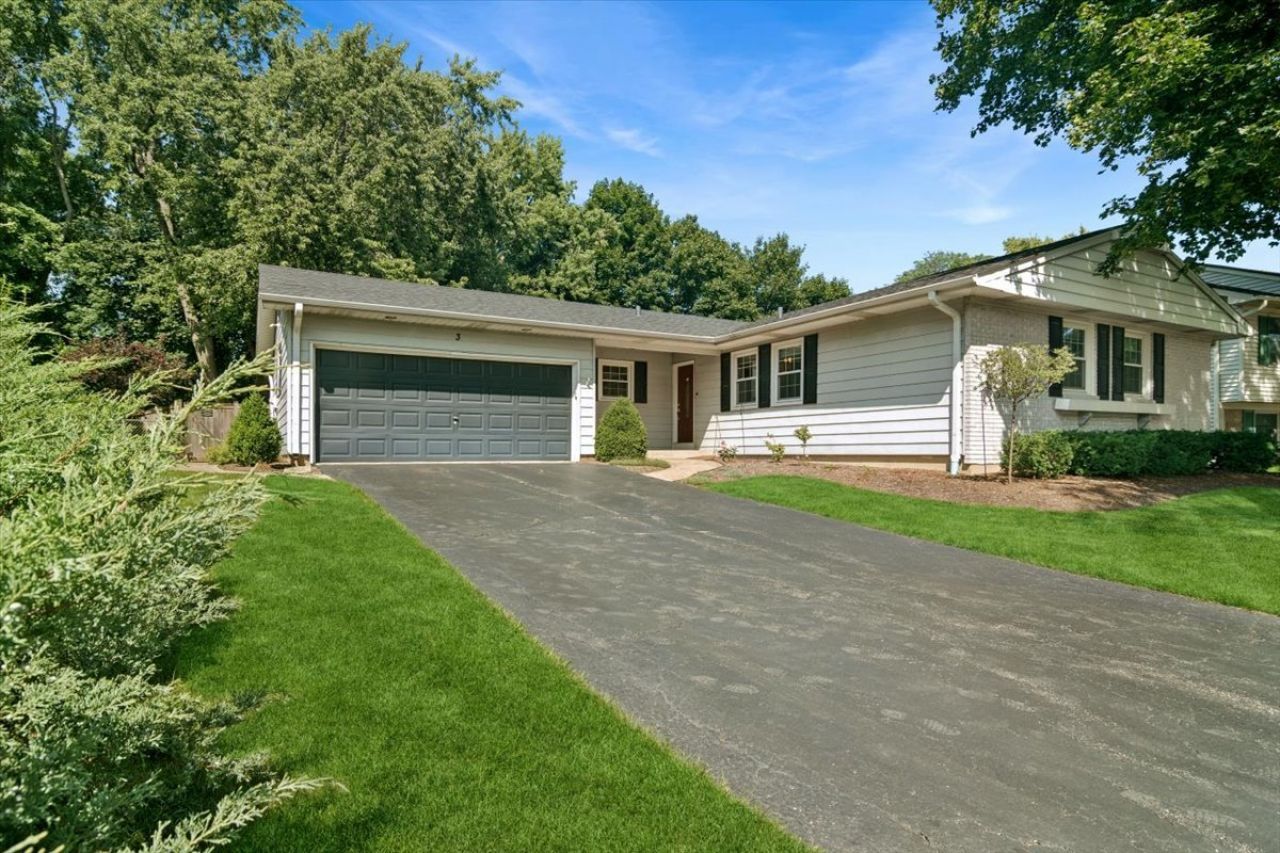

BEDS3
BATHS2 full
SQUARE FEET2,049
MLS#12737579
STATUSNew
PROPERTY TYPEResidential - Single Family
SUBDIVISIONStrathmore
SCHOOLDistrict 214
Property Description
Ready for a 3-bedroom ranch in Buffalo Grove with more than 2,000 square feet of living space on the main level? This spacious home combines a desirable layout with a long list of recent updates, including a beautifully remodeled kitchen completed in 2025 with quartz countertops and a remodeled hall bathroom, also completed in 2025, featuring a quartz countertop. Hardwood floors run throughout the home, while the majority of the windows were replaced in 2022. Additional major improvements include a roof replaced in 2020, new furnaces installed in 2026, and air-conditioning units replaced in 2026 and 2022. The washer and dryer are also only a few years old. Outside, enjoy a fully fenced yard with plenty of space to relax, entertain, or play. A hot tub is also included (being sold as-is). With generous main-level living space and significant recent updates already completed, this Buffalo Grove ranch offers a rare combination of size, convenience, and move-in-ready appeal.
Property Features
Property Type: Residential - Single Family
Basement: Crawl Space
Cooling: Central Air
Fireplaces: 1
Garage: 2.5
Heating: Natural Gas, Forced Air, Sep Heating Systems - 2+
Home Style: Ranch
Lot Size: 0.20 Acres
Roof Type: Asphalt
Taxes: $10,141
Year Built: 1968
Amenities
1st Floor Bedroom
1st Floor Full Bath
Quartz Counters
Feature Descriptions
Additional rooms: No additional rooms
Additional Structures: Pergola, Shed(s)
Appliances: Range, Microwave, Dishwasher, Refrigerator, Washer, Dryer, Disposal, Electric Cooktop, Electric Oven, Humidifier
Association Includes: None
Dining Room: Separate
Exterior: Vinyl Siding, Brick
Fireplace: Gas Log
Fireplace Location(s): Family Room
Hot Tub: Yes
Laundry: Main Level, In Unit
Lot Dimensions: 140x64x126x91
Other Equipment: CO Detectors, Ceiling Fan(s)
Parcel#: 03051220120000
Parking: Asphalt, Garage Door Opener, Yes, Garage Owned, Attached, Garage
Sewer: Public Sewer
Total Rooms: 7
Township: Wheeling
Water: Public
Room Sizes
Bedroom 2: 13X11
Bedroom 3: 11X10
Dining Room: 12X9
Family Room: 24X24
Kitchen: 18X11
Laundry: 8X6
Living Room: 19X17
Primary Bedroom: 16X12
Local Schools
High School: Buffalo Grove High School
Middle School: Cooper Middle School
Elementary School: Henry W Longfellow Elementary Sc
School District: District 214
Listed By / Shown By
Listed By
Agency Name: Baird & Warner
Agency Phone: 847-432-0500
Shown By
Agency Title: Gambino Realtors
Agency Phone: 815-282-2222

Estimate Your Payment
Estimated Payment
$ 3,262.07 per month $2,271.16 Principal & Interest $845.08 Property Tax $145.83 Homeowner's Insurance
3 Whitehall Court | MLS# 12737579
This single family home located at 3 Whitehall Court , Buffalo Grove, IL 60089 is currently listed for sale with an asking price of $500,000. This property was built in 1968 and has 3 bedrooms and 2 full baths with 2049 sq. ft. Whitehall Court is located in the Strathmore subdivision within the District 214 school district. Search Strathmore real estate on www.gogambino.com today.