
BEDS2
BATHS2 full
SQUARE FEET1,095
MLS#12778338
STATUSNew
PROPERTY TYPEResidential -
SUBDIVISIONSilver Trail
SCHOOLDistrict 129
Property Description
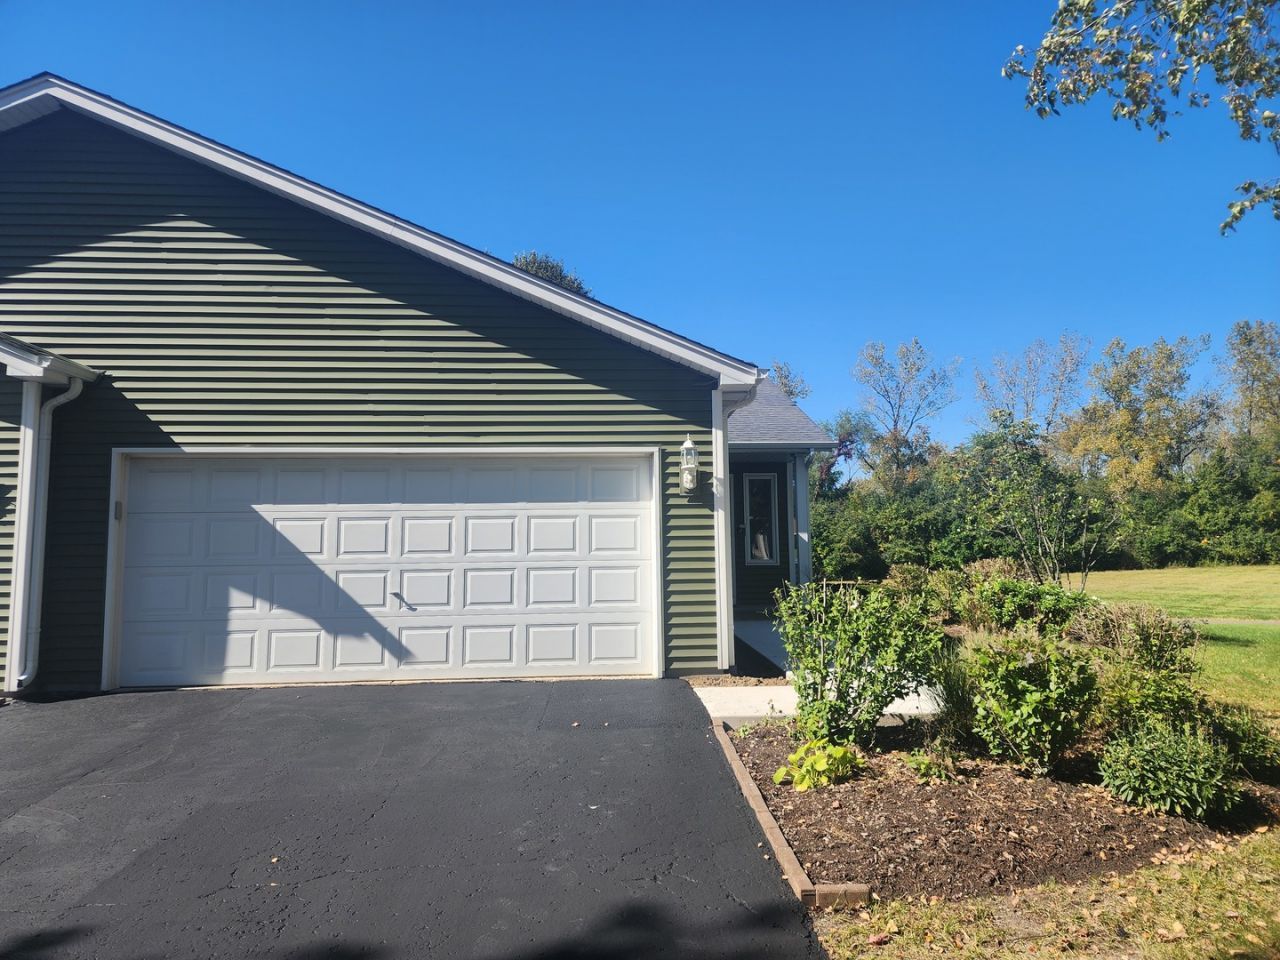
One of the BEST locations in Silver Trails! This beautiful home backs to a peaceful open area, offering a serene setting and lovely views. Step inside to discover a spacious, open floor plan with plenty of room for a formal dining area and a welcoming living room featuring a charming bay window. The inviting kitchen includes all appliances, while a conveniently located first-floor laundry closet adds to the home's functionality. You'll find two generously sized bedrooms and two full bathrooms, including a private primary bath with a step-in shower. Relax and unwind in the wonderful three-season porch, complete with new carpeting and direct access to the backyard. The full basement offers abundant storage space, a bathroom rough-in, and endless possibilities for future finishing. Additional highlights include six-panel doors and an attached two-car garage with extra storage space. Conveniently located just minutes from beautiful nature trails, shopping, dining, and more! Enjoy low annual HOA fees in this desirable community. No rentals permitted. Don't miss this fantastic opportunity! Broker owned.
Property Features
Property Type: Residential -
Basement: Yes
Basement: Unfinished, Full
Cooling: Central Air
Garage: 2
Heating: Natural Gas, Forced Air
Lot Size: 6,970
Roof Type: Asphalt
Stories: 1.0
Taxes: $5,790
Year Built: 1999
Amenities
1st Floor Bedroom
Feature Descriptions
Additional rooms: Enclosed Porch
Appliances: Range, Microwave, Dishwasher, Refrigerator
Association Includes: None
Dining Room: Combined w/ LivRm
Exterior: Vinyl Siding
HOA Fee: 100/ Annually
Laundry: Main Level, Gas Dryer Hookup, In Unit
Lot Dimensions: 6970
Other Equipment: CO Detectors, Ceiling Fan(s), Sump Pump
Parcel#: 1505283026
Parking: Asphalt, Garage Door Opener, Yes, Garage Owned, Attached, Garage
Pet Allowed: Cats OK, Dogs OK
Sewer: Public Sewer
Total Rooms: 5
Township: Aurora
Water: Public
Room Sizes
Enclosed Porch: 12X12
Bedroom 2: 13X12
Dining Room: 11X8
Kitchen: 11X11
Living Room: 16X16
Primary Bedroom: 14X12
Local Schools
School District: District 129
Listed By / Shown By
Listed By
Agency Name: Kettley & Co. Realtors, Inc. - Aurora
Agency Phone: 630-896-5000
Shown By
Agency Title: Gambino Realtors
Agency Phone: 815-282-2222

Estimate Your Payment
Estimated Payment
$ 2,077.23 per month $1,498.51 Principal & Interest $482.50 Property Tax $96.22 Homeowner's Insurance
30 S Walnut Drive | MLS# 12778338
This home located at 30 S Walnut Drive , North Aurora, IL 60542 is currently listed for sale with an asking price of $329,900. This property was built in 1999 and has 2 bedrooms and 2 full baths with 1095 sq. ft. S Walnut Drive is located in the Silver Trail subdivision within the District 129 school district. Search Silver Trail real estate on www.gogambino.com today.