
BEDS3
BATHS2 full 1 partial
SQUARE FEET2,775
MLS#12695714
STATUSActive
PROPERTY TYPEResidential - Condominium
SCHOOLDistrict 299
Property Description
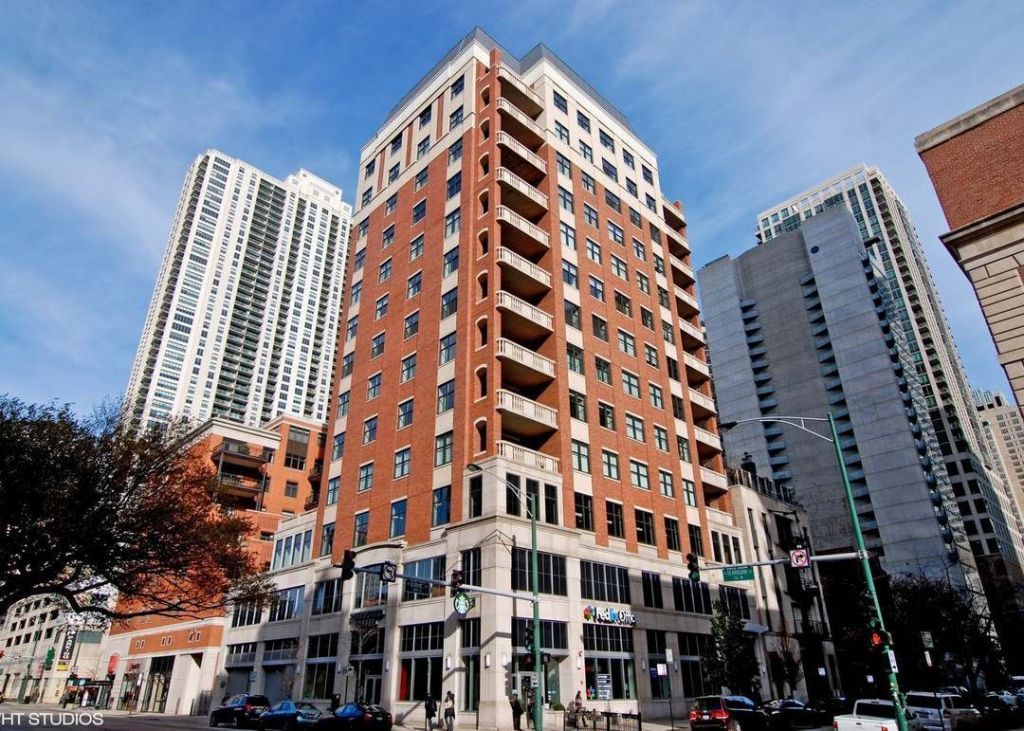
Rarely available half-floor residence offering nearly 2,800 square feet, two private terraces, and the exceptional convenience of two heated, deeded garage parking spaces included in the price. Ideally situated in River North, directly adjacent to the Gold Coast, this expansive 3-bedroom plus den, 2.5-bath home is set within an intimate 20-unit boutique building and combines the scale and room definition of a single-family home with the ease of luxury condominium living. A gracious gallery entry leads to an oversized living room with fireplace and access to a covered south-facing terrace overlooking the city. The adjacent full-size dining room is equally suited to intimate dinners and large-scale entertaining. A built-in sound system extends throughout the main living spaces and both private terraces, creating a seamless setting for everyday living and entertaining indoors and out. The spacious eat-in kitchen features 42-inch cabinetry, Sub-Zero and Wolf appliances, a large center island, butler's pantry with sink, and a second terrace where grilling is permitted. The private bedroom wing is anchored by an impressive primary suite with 19 feet of southern exposure, a marble bath with dual vanities, soaking tub and separate shower, and an extraordinary 13-by-7-foot walk-in dressing room. Two additional generously sized bedrooms and a separate den provide outstanding flexibility for guests, a home office, fitness space or media room. Ten-and-a-half-foot ceilings and hardwood floors run throughout the home. The unusually large 15-by-9-foot laundry room offers exceptional utility and additional storage, while a private storage locker provides even more space. 30 W. Erie is a highly regarded boutique River North condominium building with door staff, fitness room, bike storage, receiving room, service elevator, and a private dog run and play area. With only 20 residences, the building offers a level of privacy and intimacy that is increasingly difficult to find while placing you just moments from the acclaimed dining, shopping, parks, and lakefront amenities of both River North and the Gold Coast.
Property Features
Property Type: Residential - Condominium
Basement: None
Cooling: Central Air
Fireplaces: 1
Garage: 2
Heating: Natural Gas, Forced Air
Lot Size: COMMON
Stories: 11.0
Taxes: $21,111
Year Built: 2007
Amenities
Wet Bar
Storage
Walk-In Closet(s)
Granite Counters
Lobby
Separate Dining Room
Feature Descriptions
Additional rooms: Den, Breakfast Room, Terrace, Gallery
Appliances: Range, Microwave, Dishwasher, Refrigerator, High End Refrigerator, Washer, Dryer, Disposal, Stainless Steel Appliance(s), Gas Oven, Humidifier
Association Amenities: Bike Room/Bike Trails, Door Person, Elevator in Residence, Exercise Room, Storage, Receiving Room, Service Elevator(s)
Association Includes: Water, Insurance, Security, Doorman, TV/Cable, Exercise Facilities, Exterior Maintenance, Scavenger, Snow Removal, Internet
Bath Features: Separate Shower, Double Sink
Dining Room: Separate
Exterior: Brick, Stone
Fireplace: Gas Log, Gas Starter
Fireplace Location(s): Living Room
HOA Fee: 2066/ Monthly
Laundry: Washer Hookup, Gas Dryer Hookup, In Unit
Lot Dimensions: COMMON
Other Equipment: Security System, Fire Sprinklers
Parcel#: 17092200321003
Parking: Concrete, Garage Door Opener, Heated Garage, Yes, Garage Owned, Attached, Garage
Pet Allowed: Cats OK, Dogs OK, Number Limit
Security: yes
Sewer: Public Sewer
Total Rooms: 8
Township: North Chicago
Water: Lake Michigan
Room Sizes
Den: 11X09
Breakfast Room: 12X08
Terrace: 15X9
Gallery: 25X4
Bedroom 2: 12X11
Bedroom 3: 12X10
Dining Room: 16X12
Kitchen: 15X12
Laundry: 15X09
Living Room: 24X17
Primary Bedroom: 19X13
Local Schools
School District: District 299
Listed By / Shown By
Listed By
Agency Name: Berkshire Hathaway HomeServices Chicago
Agency Phone: 312-642-1400
Shown By
Agency Title: Gambino Realtors
Agency Phone: 815-282-2222

Estimate Your Payment
Estimated Payment
$ 7,555.19 per month $5,446.23 Principal & Interest $1,759.25 Property Tax $349.71 Homeowner's Insurance
30 W Erie Street, Unit 501 | MLS# 12695714
This condo located at 30 W Erie Street, Unit 501, Chicago, IL 60654 is currently listed for sale with an asking price of $1,199,000. This property was built in 2007 and has 3 bedrooms and 2 full and 1 partial baths with 2775 sq. ft. W Erie Street, Unit 501 is located within the District 299 school district. Search Chicago real estate on www.gogambino.com today.