
BEDS4
BATHS2 full 1 partial
SQUARE FEET2,086
MLS#12652716
STATUSContingent
PROPERTY TYPEResidential - Single Family
SUBDIVISIONBrentwood
SCHOOLDistrict 214
Property Description
Property Features
Property Type: Residential - Single Family
Basement: Yes
Basement: Partially Finished, Sub-Basement, Partial
Cooling: Central Air
Fireplaces: 1
Garage: 2
Heating: Natural Gas, Forced Air
Lot Size: 0.19 Acres
Roof Type: Asphalt
Taxes: $9,464
Year Built: 1965
Amenities
Cathedral Ceiling(s)
Wet Bar
Open Floorplan
Separate Dining Room
Paneling
Feature Descriptions
Additional rooms: Foyer, Utility Room-1st Floor, Recreation Room
Appliances: Range, Microwave, Dishwasher, Refrigerator, Freezer, Washer, Dryer, Disposal
Association Includes: None
Bath Features: Separate Shower, Double Sink
Dining Room: Separate
Exterior: Aluminum Siding, Brick
Fireplace: Wood Burning, Gas Starter
Fireplace Location(s): Family Room
Laundry: In Unit
Lot: Mature Trees
Lot Dimensions: 60x115
Other Equipment: CO Detectors, Ceiling Fan(s), Sump Pump
Parcel#: 08134200030000
Parking: Concrete, Garage Door Opener, Yes, Garage Owned, Attached, Garage
Sewer: Public Sewer
Total Rooms: 9
Township: Elk Grove
Water: Lake Michigan
Room Sizes
Foyer: 14X7
Utility Room-1st Floor: 17X12
Recreation Room: 20X12
Bedroom 2: 12X12
Bedroom 3: 15X10
Bedroom 4: 12X10
Dining Room: 17X10
Family Room: 21X12
Kitchen: 18X10
Laundry: 10X5
Living Room: 18X12
Primary Bedroom: 15X11
Local Schools
High School: Elk Grove High School
Middle School: Friendship Junior High School
Elementary School: Brentwood Elementary School
School District: District 214
Listed By / Shown By
Listed By
Agency Name: United Real Estate - Chicago
Agency Phone: 630-748-4660
Shown By
Agency Title: Gambino Realtors
Agency Phone: 815-282-2222

Estimate Your Payment
Estimated Payment
$ 3,302.34 per month $2,362.00 Principal & Interest $788.67 Property Tax $151.67 Homeowner's Insurance
30 W Kathleen Drive | MLS# 12652716
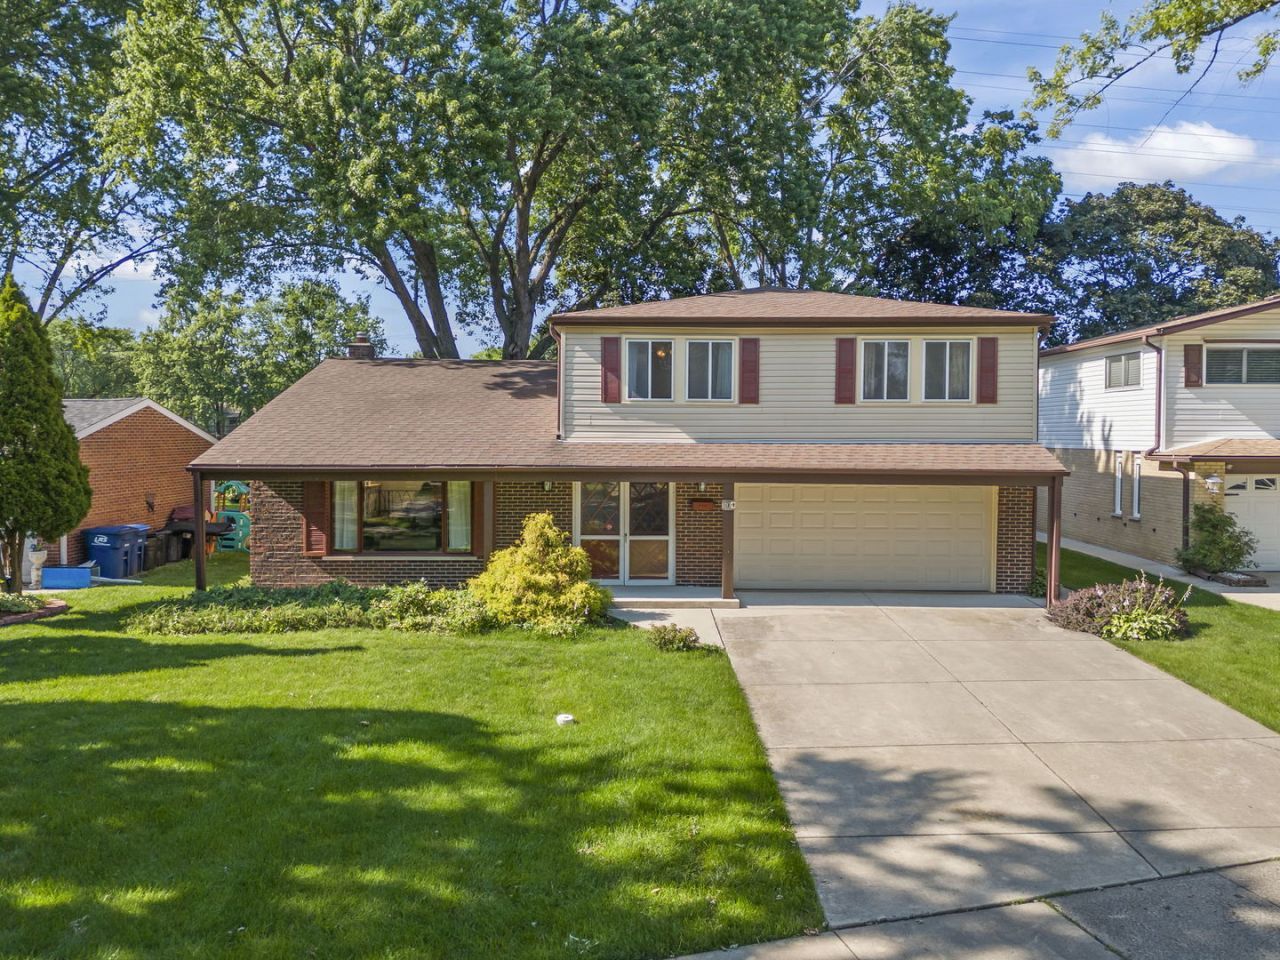
This single family home located at 30 W Kathleen Drive, Des Plaines, IL 60016 is currently listed for sale with an asking price of $520,000. This property was built in 1965 and has 4 bedrooms and 2 full and 1 partial baths with 2086 sq. ft. W Kathleen Drive is located in the Brentwood subdivision within the District 214 school district. Search Brentwood real estate on www.gogambino.com today.