
BEDS6
BATHS3 full 1 partial
SQUARE FEET5,400
MLS#12809177
STATUSNew
PROPERTY TYPEResidential - Single Family
SCHOOLDistrict 214
Property Description
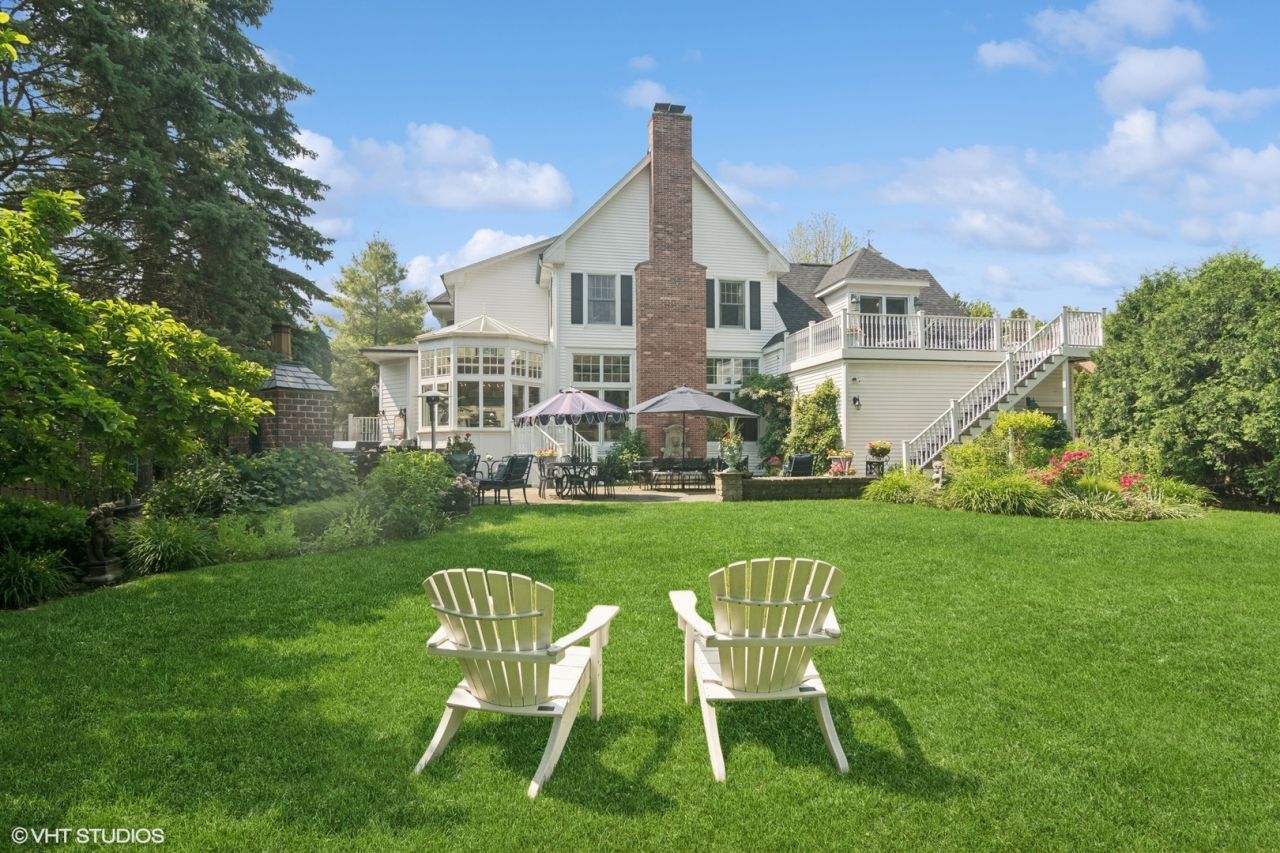
A truly exceptional six bedroom, three and half bath home that exudes timeless character, incredible architectural detail and undeniable elegance. From the stunning custom De Giulio kitchen to the thoughtfully designed living spaces, this home offers harmonious flow that is perfect for both everyday living and entertaining. A custom conservatory invites year-round enjoyment, with garden views and abundance of natural light. The home sits on just over 3/4 acre and features beautifully landscaped grounds, outdoor kitchen with 2 grills and pizza oven, multiple patios and wood-burning fireplace - perfect for alfresco dining and relaxing. Located moments from downtown Arlington Heights' shops, dining, and transit, A rare combination of history, beauty, space and distinction!
Property Features
Property Type: Residential - Single Family
Basement: Yes
Basement: Unfinished, Cellar, Storage Space, Full
Cooling: Central Air
Fireplaces: 2
Garage: 2.5
Heating: Gas, Radiant Floor
Lot Size: 0.78 Acres
Taxes: $25,685
Year Built: 1907
Amenities
Built-in Features
Historic/Period Mlwk
Beamed Ceilings
Special Millwork
Pantry
Feature Descriptions
Additional rooms: Bedroom 5,Bedroom 6,Office, Exercise Room, Mud Room, Deck, Other Room
Appliances: Double Oven, Range, Microwave, Dishwasher, Refrigerator, Freezer, Washer, Dryer, Disposal, Wine Refrigerator, Water Purifier
Association Includes: None
Dining Room: Separate
Exterior: Vinyl Siding
Fireplace Location(s): Family Room, Master Bedroom
Laundry: Upper Level
Lot: Landscaped
Lot Dimensions: 354x96
Parcel#: 03291220370000
Parking: Yes, Garage Owned, Attached, Garage
Sewer: Public Sewer
Total Rooms: 12
Township: Wheeling
Water: Lake Michigan
Room Sizes
Bedroom 5: 25X17
Bedroom 6: 10X12
Office: 13X11
Exercise Room: 21X19
Mud Room: 6X6
Deck: 21X13
Other Room: 16X8
Bedroom 2: 14X13
Bedroom 3: 14X13
Bedroom 4: 12X12
Dining Room: 11X18
Family Room: 25X16
Kitchen: 22X16
Laundry: 13X8
Living Room: 13X14
Primary Bedroom: 23X14
Local Schools
High School: John Hersey High School
Middle School: Thomas Middle School
Elementary School: Olive-Mary Stitt School
School District: District 214
Listed By / Shown By
Listed By
Agency Name: @properties Christie's International Real Estate
Agency Phone: 847-797-0200
Shown By
Agency Title: Gambino Realtors
Agency Phone: 815-282-2222

Estimate Your Payment
Estimated Payment
$ 11,784.20 per month $9,061.91 Principal & Interest $2,140.42 Property Tax $581.88 Homeowner's Insurance
300 E Euclid Avenue | MLS# 12809177
This single family home located at 300 E Euclid Avenue , Arlington Heights, IL 60004 is currently listed for sale with an asking price of $1,995,000. This property was built in 1907 and has 6 bedrooms and 3 full and 1 partial baths with 5400 sq. ft. E Euclid Avenue is located within the District 214 school district. Search Arlington Heights real estate on www.gogambino.com today.