
BEDS3
BATHS2 full
SQUARE FEET1,244
MLS#12800033
STATUSNew
PROPERTY TYPEResidential - Single Family
SCHOOLDistrict 214
Property Description
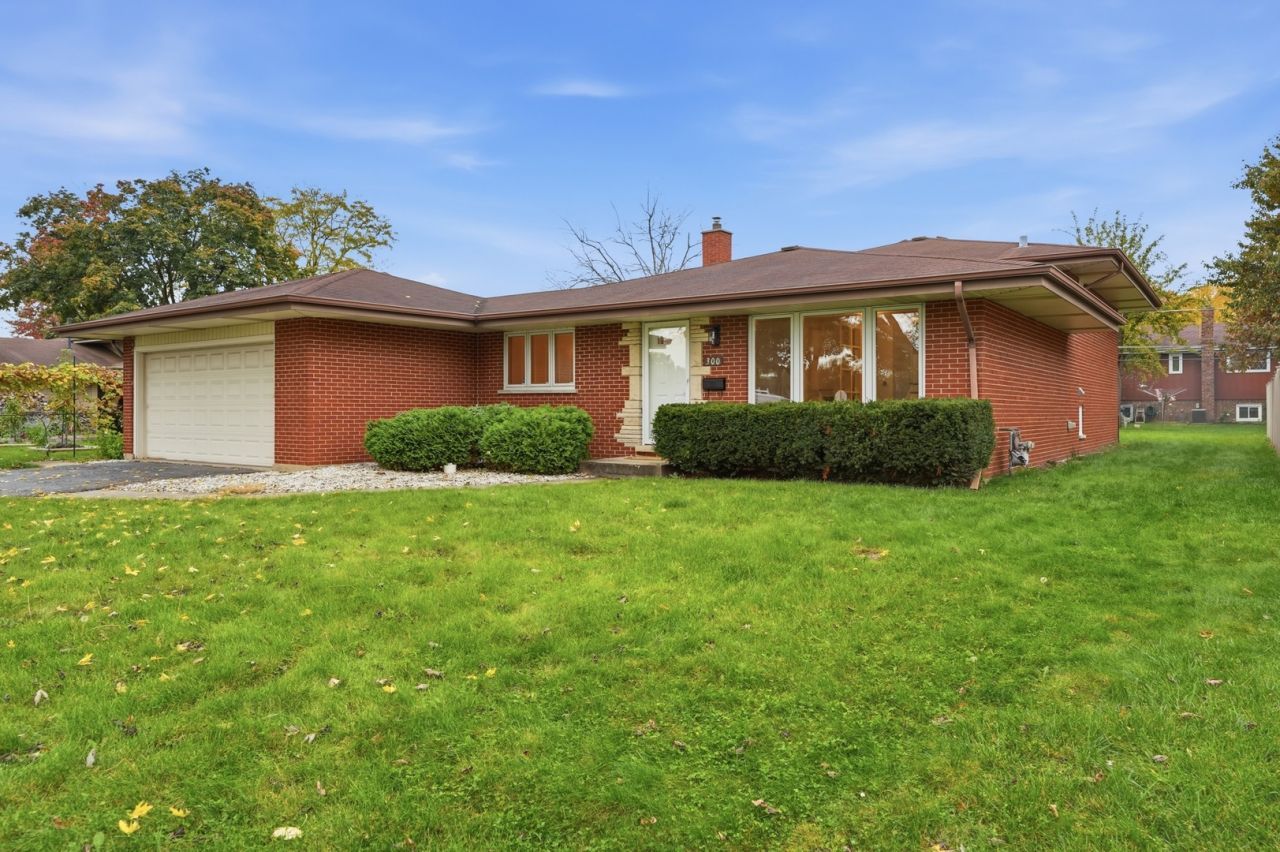
Welcome to 300 N. Stratton Lane, nestled on a beautiful tree-lined street in the desirable Fairview Gardens neighborhood of Mount Prospect! This charming, freshly painted home offers 3 bedrooms, 2 bathrooms, and a 2-car garage, combining comfort, style, and functionality. Beautiful hardwood floors add warmth and character, while the updated bathrooms provide a fresh, modern touch. The bright lower-level family room, complete with a full bathroom, built-in storage cabinets, laundry and utility rooms, and walk-out access to the backyard, offers a wonderful second living space with endless possibilities. Enjoy relaxing or entertaining in the screened-in porch overlooking the spacious 0.23-acre yard. Location is hard to beat! Just one block from wonderful Bluett Park, featuring a playground and sports field, and only a 6-minute drive to the Metra station. Shopping, restaurants, and everyday conveniences are all nearby. With its inviting living spaces, great outdoor features, and fantastic location, this home is a wonderful opportunity to enjoy all that Mount Prospect has to offer. Don't miss the chance to make this lovely home yours!
Upcoming Open Houses
Open House Saturday November 7th, 12:00pm - 2:00pm
Open House Sunday November 8th, 1:00pm - 3:00pm
Property Features
Property Type: Residential - Single Family
Basement: Yes
Basement: Finished, Partial, Walk-Out Access
Cooling: Central Air
Garage: 2
Heating: Gas, Forced Air
Lot Size: 0.23 Acres
Roof Type: Asphalt
Taxes: $10,451
Year Built: 1961
Feature Descriptions
Additional rooms: No additional rooms
Association Includes: None
Dining Room: None
Exterior: Brick
Laundry: Sink
Lot Dimensions: 72x141
Other Equipment: Fan-Whole House
Parcel#: 03354100060000
Parking: Asphalt, Garage Door Opener, Yes, Garage Owned, Attached, Garage
Sewer: Public Sewer
Total Rooms: 7
Township: Wheeling
Water: Lake Michigan
Room Sizes
Bedroom 2: 13X10
Bedroom 3: 11X10
Dining Room: 11X10
Family Room: 24X13
Kitchen: 14X10
Laundry: 8X8
Living Room: 13X23
Primary Bedroom: 14X10
Local Schools
High School: John Hersey High School
Middle School: River Trails Middle School
Elementary School: Indian Grove Elementary School
School District: District 214
Listed By / Shown By
Listed By
Agency Name: Exit Realty Redefined
Agency Phone: 773-250-7410
Shown By
Agency Title: Gambino Realtors
Agency Phone: 815-282-2222

Estimate Your Payment
Estimated Payment
$ 3,263.74 per month $2,248.44 Principal & Interest $870.92 Property Tax $144.38 Homeowner's Insurance
300 N Stratton Lane | MLS# 12800033
This single family home located at 300 N Stratton Lane , Mount Prospect, IL 60056 is currently listed for sale with an asking price of $495,000. This property was built in 1961 and has 3 bedrooms and 2 full baths with 1244 sq. ft. N Stratton Lane is located within the District 214 school district. Search Mount Prospect real estate on www.gogambino.com today.