
BEDS3
BATHS1 full 1 partial
SQUARE FEET1,584
MLS#12768649
STATUSNew
PROPERTY TYPEResidential - Single Family
SCHOOLDistrict 600
Property Description
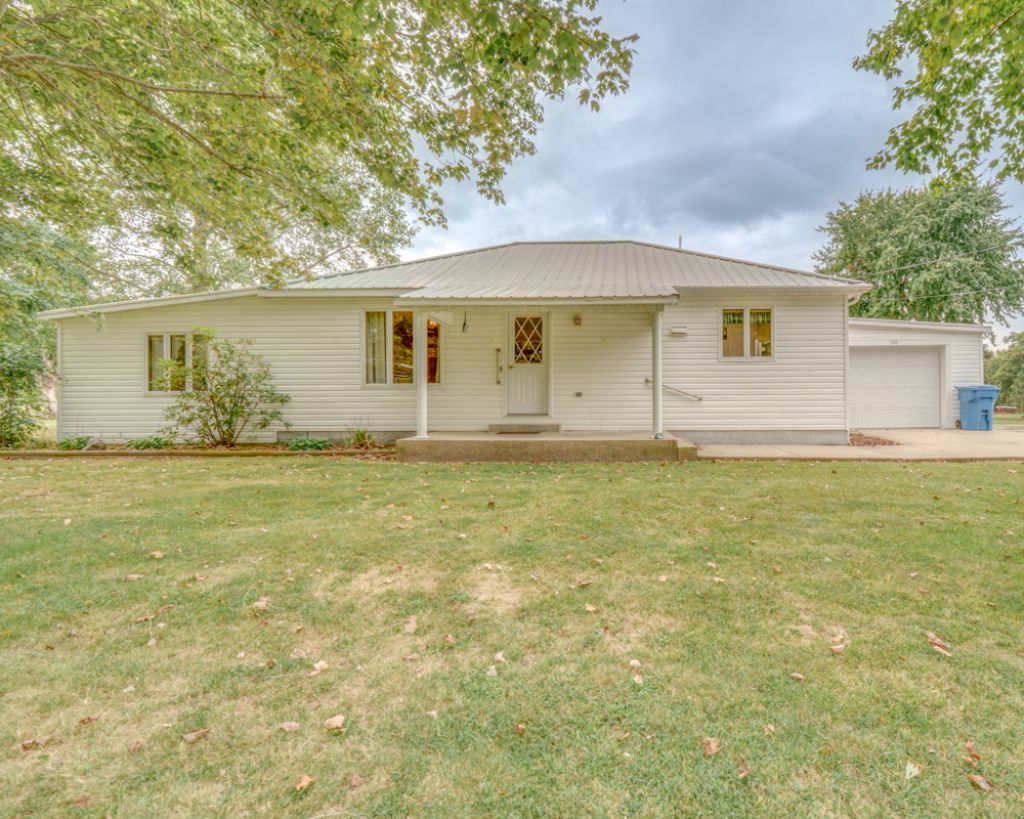
Well-maintained 3-bedroom, 1.5-bath home offering approximately 1,500+ sq. ft. of comfortable living space on approximately 3/4 acre. The home features a welcoming living room, spacious family room, and kitchen with all appliances included. A large laundry and utility room provides additional storage and convenience, with the washer and dryer remaining. The primary bedroom includes a convenient half bath. Enjoy the covered back patio, which provides access to the attached single-car garage. A standout feature of the property is the approximately 2,100 sq. ft. barn, offering half concrete and half gravel flooring, an overhead door, sliding door, and electricity-ideal for storage, hobbies, workshop space, or equipment. A versatile property with plenty of indoor and outdoor space!
Property Features
Property Type: Residential - Single Family
Basement: Crawl Space
Cooling: Central Air
Garage: 1
Heating: Natural Gas
Lot Size: 0.72 Acres
Roof Type: Metal
Taxes: $363
Year Built: 1955
Feature Descriptions
Additional rooms: No additional rooms
Additional Structures: Barn(s), Shed(s)
Appliances: Range, Microwave, Dishwasher, Refrigerator, Washer, Dryer
Association Includes: None
Exterior: Vinyl Siding
Lot Dimensions: 220x142
Parcel#: 1631201004
Parking: Gravel, Yes, Attached, Garage
Sewer: Public Sewer
Total Rooms: 6
Township: Haines
Water: Public
Room Sizes
Bedroom 2: 10X15
Bedroom 3: 8X9
Family Room: 12X24
Kitchen: 12X20
Laundry: 11X15
Living Room: 12X13
Primary Bedroom: 10X15
Local Schools
High School: Salem Community High School
School District: District 600
Listed By / Shown By
Listed By
Agency Name: King City Property Brokers
Agency Phone: 618-316-7331
Shown By
Agency Title: Gambino Realtors
Agency Phone: 815-282-2222

Estimate Your Payment
Estimated Payment
$ 924.54 per month $840.33 Principal & Interest $30.25 Property Tax $53.96 Homeowner's Insurance
300 S Jefferson Street | MLS# 12768649
This single family home located at 300 S Jefferson Street , Kell, IL 62853 is currently listed for sale with an asking price of $185,000. This property was built in 1955 and has 3 bedrooms and 1 full and 1 partial baths with 1584 sq. ft. S Jefferson Street is located within the District 600 school district. Search Kell real estate on www.gogambino.com today.