
BEDS2
BATHS2 full
SQUARE FEET1,297
MLS#12758615
STATUSContingent
PROPERTY TYPEResidential - Condominium
SUBDIVISIONBristol Court
SCHOOLDistrict 207
Property Description
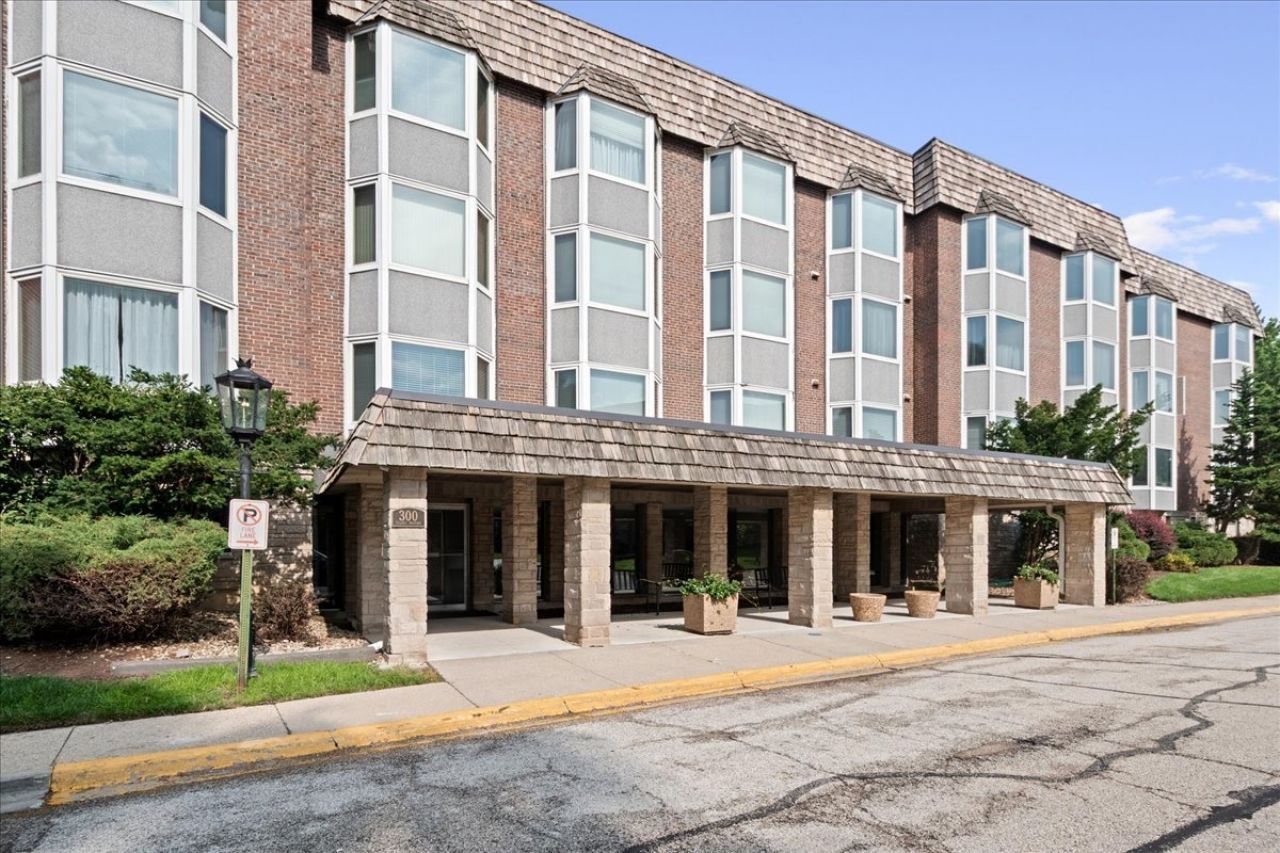
LARGE 3RD FLOOR 2 BEDROOM 2 FULL BATH CORNER UNIT FACING THE WOODS IN DESIRABLE BRISTOL COURT. THERE IS A LARGE FOYER WITH A SLATE FLOOR AND BIG GUEST CLOSET. UPDATED KITCHEN WITH A SEPARATE EATIN AREA AND A PANTRY. THE SPACIOUS LIVING ROOM HAS A BAY WINDOW OVERLOOKING THE FOREST PRESERVE. THERE IS ALSO A SEPARATE DINING AREA. THE PRIMARY SUITE HAS BIG CLOSETS AND A FULL BATH WTH A WALK IN SHOWER. EXCELLENT LOCATION, CLOSE TO SCHOOLS, PARKS AND REC CENTER. BEAUTIFUL GROUNDS, GARAGE PARKING AND LAUNDRY ON THE FIRST FLOOR. THIS UNIT CAN BE RENTED.
Property Features
Property Type: Residential - Condominium
Basement: None
Cooling: Central Air
Garage: 1
Heating: Natural Gas, Forced Air, Indv Controls
Lot Size: COMMON
Stories: 3.0
Taxes: $1,042
Year Built: 1970
Amenities
Storage
Feature Descriptions
Additional rooms: Foyer, Eating Area
Appliances: Range, Microwave, Dishwasher, Refrigerator, Disposal
Association Amenities: Coin Laundry, Elevator in Residence, Storage
Association Includes: Heat, Air Conditioning, Water, Parking, Insurance, Exterior Maintenance, Lawn Care, Scavenger, Snow Removal
Dining Room: Combined w/ LivRm
Exterior: Brick
HOA Fee: 709/ Monthly
Laundry: Common Area
Lot Dimensions: COMMON
Parcel#: 09341020451182
Parking: Garage Door Opener, Yes, Garage Owned, Attached, Garage
Pet Allowed: Cats OK
Sewer: Public Sewer
Total Rooms: 6
Township: Maine
Water: Lake Michigan
Room Sizes
Foyer: 13X5
Eating Area: 8X6
Bedroom 2: 16X13
Dining Room: 12X9
Kitchen: 9X8
Living Room: 22X16
Primary Bedroom: 17X15
Local Schools
High School: Maine South High School
Middle School: Lincoln Middle School
Elementary School: George Washington Elementary Sch
School District: District 207
Listed By / Shown By
Listed By
Agency Name: RE/MAX Properties Northwest
Agency Phone: 847-698-7000
Shown By
Agency Title: Gambino Realtors
Agency Phone: 815-282-2222

Estimate Your Payment
Estimated Payment
$ 1,319.50 per month $1,158.29 Principal & Interest $86.83 Property Tax $74.38 Homeowner's Insurance
300 Thames Parkway, Unit 3F | MLS# 12758615
This condo located at 300 Thames Parkway, Unit 3F, Park Ridge, IL 60068 is currently listed for sale with an asking price of $255,000. This property was built in 1970 and has 2 bedrooms and 2 full baths with 1297 sq. ft. Thames Parkway, Unit 3F is located in the Bristol Court subdivision within the District 207 school district. Search Bristol Court real estate on www.gogambino.com today.