
BEDS5
BATHS3 full
SQUARE FEET3,000
MLS#12718557
STATUSActive
PROPERTY TYPEResidential - Single Family
SCHOOLDistrict 299
Property Description
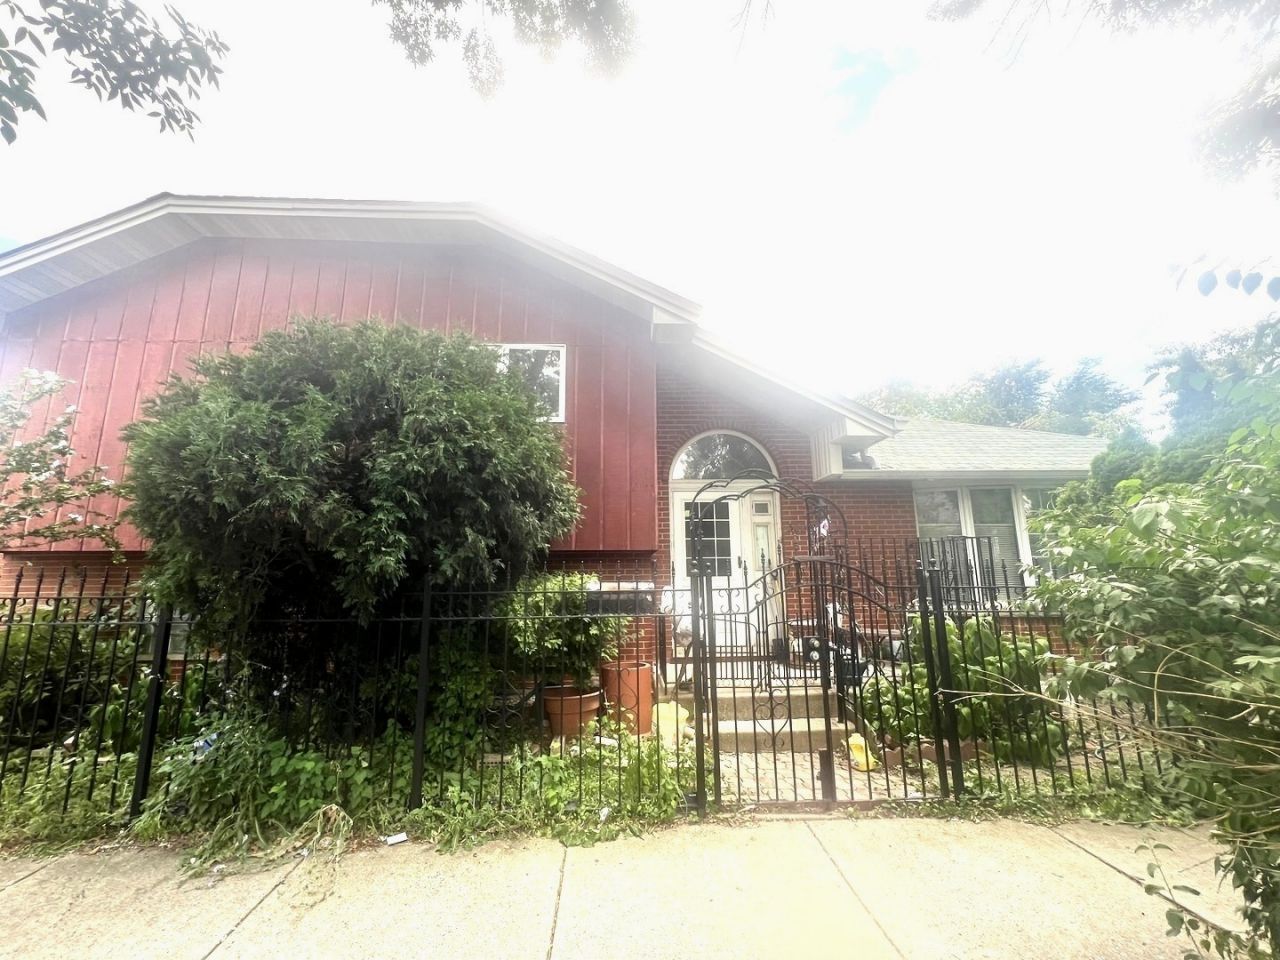
Rare find 30 years old quad-level single home with beautiful gardening side yard sit in a 45 x 125 lot size with total living area about 2800 sq. ft. plus 560 sq. ft. unfinished basement with 2 sump pumps and laundry area. Central air about 6 years old. It features 3 bedrooms on upper level. A master suit and one full bath on upper level. A living room with a formal dining room and eat-in kitchen on main floor. **Lower level 1 can be a living room/family room with a fire place , where also has one good size bedroom, one full bath, plus a mud room for coat and shores and grocery with access to garage. Lower level 2 is a basement with laundry area. Roof is about 12 years old, hardwood floor thought out the home, 2 car attached garage, conveniently location. Seller is selling in AS IS condition.
Property Features
Property Type: Residential - Single Family
Basement: Yes
Basement: Unfinished, Daylight
Cooling: Central Air
Fireplaces: 1
Garage: 2.5
Heating: Natural Gas
Lot Size: 0.13 Acres
Stories: 3.0
Taxes: $3,151
Year Built: 1990
Feature Descriptions
Additional rooms: Bedroom 5
Association Includes: None
Exterior: Vinyl Siding, Brick
Fireplace: Gas Log
Fireplace Location(s): Living Room
Lot Dimensions: 125 x 45
Parcel#: 16363140500000
Parking: Garage Door Opener, Yes, Garage Owned, Attached, Garage
Sewer: Public Sewer
Total Rooms: 9
Township: Lake
Water: Public
Room Sizes
Bedroom 5: 12X10
Bedroom 2: 12X11
Bedroom 3: 12X10
Bedroom 4: 12X11
Dining Room: 13X17
Family Room: 24X16
Kitchen: 18X13
Laundry: 12X18
Living Room: 26X11
Primary Bedroom: 14X18
Local Schools
School District: District 299
Listed By / Shown By
Listed By
Agency Name: Richland Global Inc
Agency Phone: 312-600-7128
Shown By
Agency Title: Gambino Realtors
Agency Phone: 815-282-2222

Estimate Your Payment
Estimated Payment
$ 2,916.44 per month $2,493.73 Principal & Interest $262.58 Property Tax $160.13 Homeowner's Insurance
3000 W 38th Street | MLS# 12718557
This single family home located at 3000 W 38th Street, Chicago, IL 60632 is currently listed for sale with an asking price of $549,000. This property was built in 1990 and has 5 bedrooms and 3 full baths with 3000 sq. ft. W 38th Street is located within the District 299 school district. Search Chicago real estate on www.gogambino.com today.