
BEDS3
BATHS1 full
SQUARE FEET1,191
MLS#12806276
STATUSNew
PROPERTY TYPEResidential - Single Family
SUBDIVISIONMcHenry Shores
SCHOOLDistrict 156
Property Description
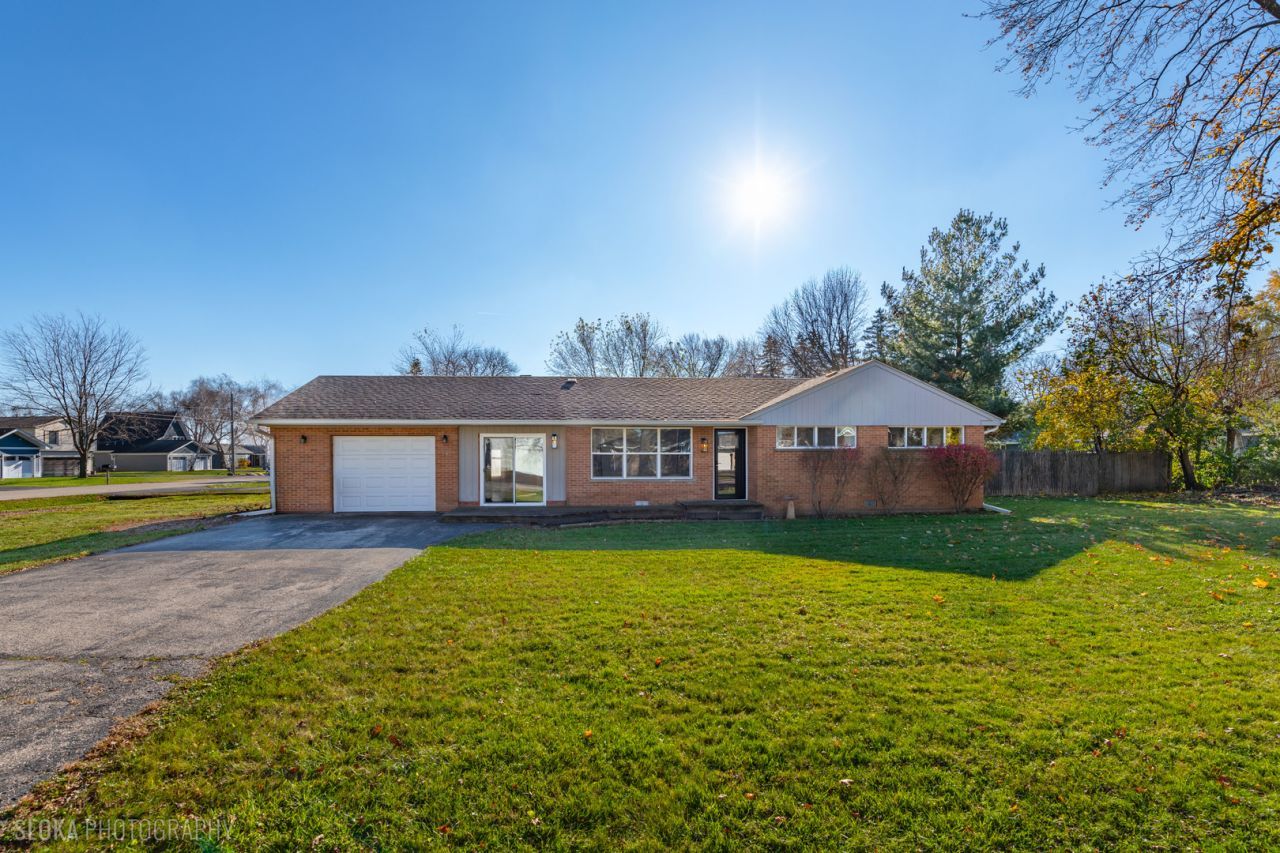
Updated Brick Ranch in McHenry Shores with River Access Nearby! Enjoy easy one-level living in this charming 3-bedroom brick ranch featuring a remodeled full bath, spacious living and dining rooms, eat-in kitchen, and laundry/utility room. Recent updates include new windows and front door, electrical panel, water softener, refinished hardwood floors, new carpet, and fresh interior paint. Situated on a desirable corner lot with a fully fenced backyard and patio. This is a golf cart community with a neighborhood park for river access just around the corner, and a public boat launch conveniently located across Charles J. Miller Road. A great opportunity to enjoy ranch living, boating and outdoor recreation while being minutes from downtown! Schedule your showing today!
Property Features
Property Type: Residential - Single Family
Basement: Crawl Space
Cooling: Central Air
Fireplaces: 1
Garage: 1
Heating: Gas, Forced Air
Home Style: Ranch
Lot Size: 0.22 Acres
Roof Type: Asphalt
Stories: 1.0
Taxes: $4,944
Year Built: 1960
Amenities
1st Floor Bedroom
1st Floor Full Bath
Feature Descriptions
Additional rooms: Eating Area
Appliances: Range, Refrigerator, Washer, Dryer
Association Includes: None
Dining Room: Combined w/ FamRm
Exterior: Brick
Fireplace: Wood Burning
Fireplace Location(s): Family Room
Laundry: Main Level
Lot: Corner Lot
Lot Dimensions: 137X71X141X71
Other Equipment: Water-Softener Owned, CO Detectors, Sump Pump
Parcel#: 1401352006
Parking: Asphalt, Yes, Garage Owned, Attached, Garage
Sewer: Public Sewer
Total Rooms: 8
Township: Nunda
Water: Public
Room Sizes
Eating Area: 10X08
Bedroom 2: 11X10
Bedroom 3: 10X08
Dining Room: 10X09
Family Room: 13X10
Kitchen: 10X09
Laundry: 10X04
Living Room: 18X12
Primary Bedroom: 11X10
Local Schools
High School: Mchenry Campus
Middle School: Mchenry Middle School
Elementary School: Edgebrook Elementary School
School District: District 156
Listed By / Shown By
Listed By
Agency Name: Berkshire Hathaway HomeServices Starck Real Estate
Agency Phone: 815-459-5900
Shown By
Agency Title: Gambino Realtors
Agency Phone: 815-282-2222

Estimate Your Payment
Estimated Payment
$ 1,664.00 per month $1,176.46 Principal & Interest $412.00 Property Tax $75.54 Homeowner's Insurance
3001 Still Hill Drive | MLS# 12806276
This single family home located at 3001 Still Hill Drive , McHenry, IL 60050 is currently listed for sale with an asking price of $259,000. This property was built in 1960 and has 3 bedrooms and 1 full baths with 1191 sq. ft. Still Hill Drive is located in the McHenry Shores subdivision within the District 156 school district. Search McHenry Shores real estate on www.gogambino.com today.