
BEDS2
BATHS2 full
MLS#12712195
STATUSNew
PROPERTY TYPEResidential - Condominium
SCHOOLDistrict 299
Property Description
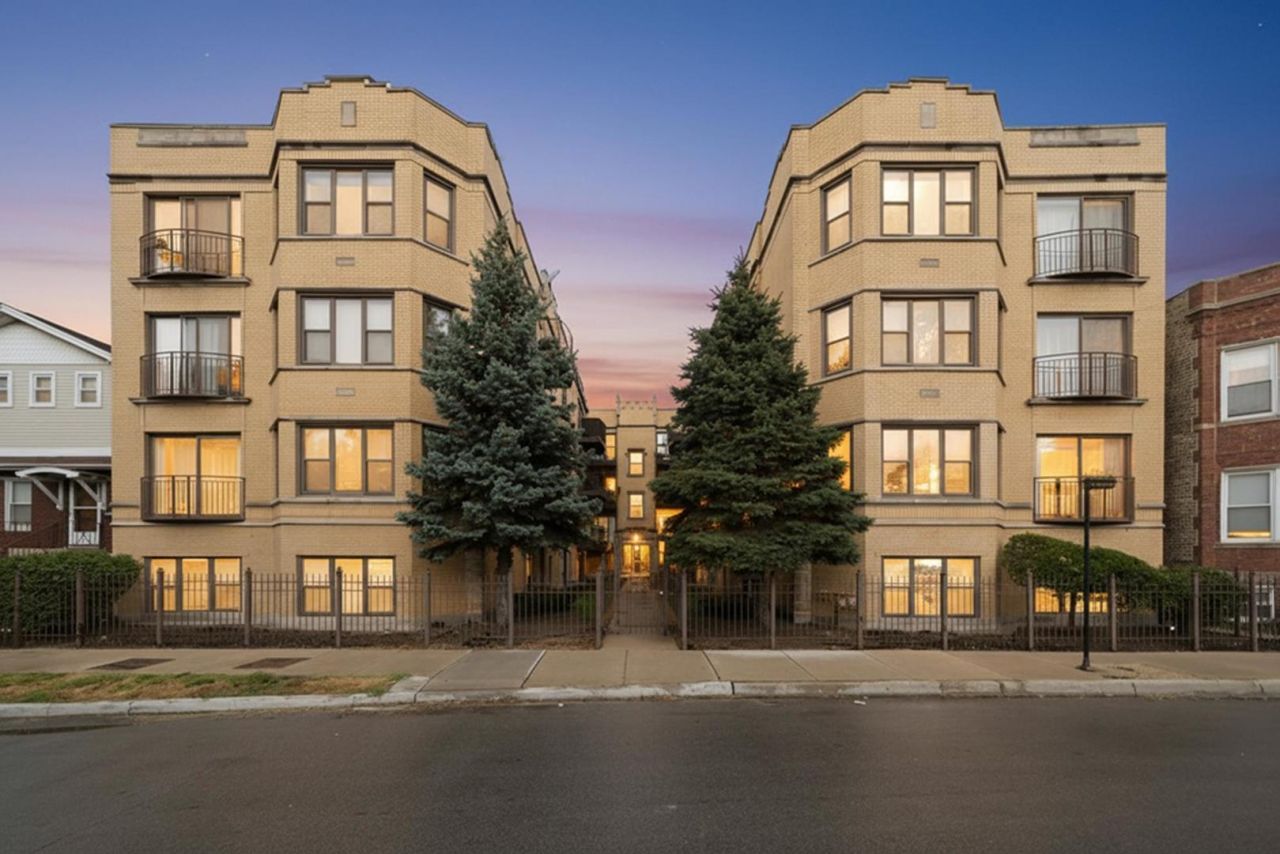
Beautiful and spacious courtyard 2-bedroom, 2-bath condo in amazing location! This stunning condo showcases high-end finishes throughout. The open-concept layout features beautiful hardwood floors, a cozy gas fireplace, a private Juliet balcony perfect for relaxing or entertaining. The modern kitchen is designed to impress with granite countertops, stainless steel appliances, including a dishwasher, and a convenient breakfast bar. Both marble bathrooms offer a luxurious feel. Additional highlights include an in-unit washer and dryer, central heating and air conditioning, and extra storage and bike available on-site. Located in a unique courtyard building, this home offers unbeatable convenience with easy access to the Addison bus, just a 15-minute walk to the Addison Blue Line, and quick access to the expressway. Enjoy being close to Jewel, Target, shopping, dining, and all that vibrant location has to offer.
Property Features
Property Type: Residential - Condominium
Basement: None
Cooling: Central Air
Heating: Forced Air
Lot Size: Condo
Roof Type: Rubber
Stories: 3.0
Taxes: $5,082
Feature Descriptions
Additional rooms: Foyer
Association Amenities: Bike Room/Bike Trails, Storage
Association Includes: Water, Insurance, Lawn Care, Scavenger, Snow Removal
Exterior: Brick
HOA Fee: 270/ Monthly
Lot Dimensions: Condo
Parcel#: 13241270401013
Pet Allowed: Cats OK, Dogs OK
Sewer: Public Sewer
Total Rooms: 5
Township: Jefferson
Water: Lake Michigan, Public
Room Sizes
Foyer: 08X06
Bedroom 2: 12X11
Dining Room: 12X09
Kitchen: 12X10
Living Room: 18X14
Primary Bedroom: 13X11
Local Schools
School District: District 299
Listed By / Shown By
Listed By
Agency Name: Pearson Realty Group
Agency Phone: 773-325-2800
Shown By
Agency Title: Gambino Realtors
Agency Phone: 815-282-2222

Estimate Your Payment
Estimated Payment
$ 1,994.54 per month $1,476.25 Principal & Interest $423.50 Property Tax $94.79 Homeowner's Insurance
3008 W Addison Street , Unit 3S | MLS# 12712195
This condo located at 3008 W Addison Street , Unit 3S, Chicago, IL 60618 is currently listed for sale with an asking price of $325,000. This property has 2 bedrooms and 2 full baths. W Addison Street , Unit 3S is located within the District 299 school district. Search Chicago real estate on www.gogambino.com today.