
BEDS2
BATHS1 full
SQUARE FEET999
MLS#12799138
STATUSNew
PROPERTY TYPEResidential -
SCHOOLDistrict 156
Property Description
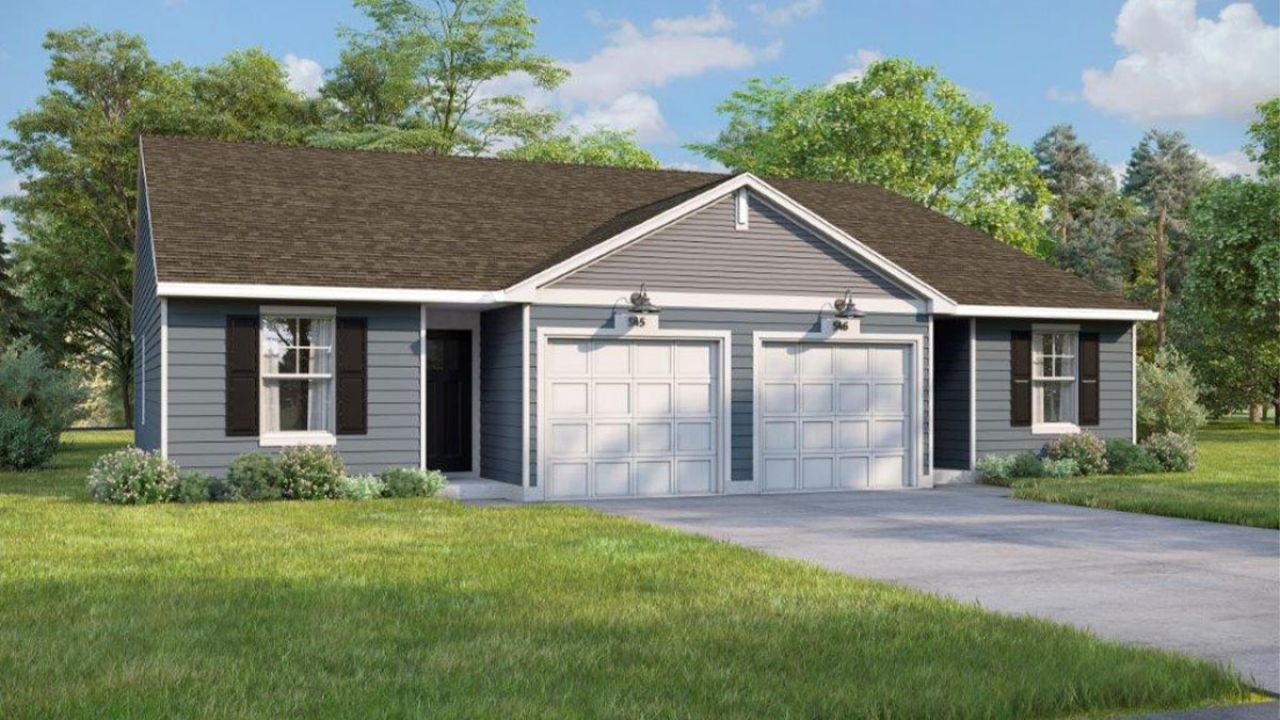
Discover yourself at 3009 Westgate Drive, a beautiful new home in our Stonewater Community in Wonder Lake, IL. This home will be ready for a January/February move-in. The Lily floor plan offers 999 square feet, 2 bedrooms, 1 bathroom and a 1-car garage, combining modern style with everyday functionality. Designed with an open-concept layout, this home provides the perfect space for entertaining and daily living. The kitchen features designer cabinetry, quartz countertops, stainless steel appliances, and luxury vinyl plank flooring, creating a stylish and low-maintenance living space. The private primary bedroom features a spacious walk-in closet offering ample storage and organization. An additional bedroom and full bathroom provide flexibility for guests & family members or a home office. Every square foot of the Lily is designed with functionality and comfort in mind. Enjoy outdoor living on your private patio, perfect for relaxing with your morning coffee or unwinding at the end of the day. All Chicago homes include our America's Smart Home Technology, featuring a smart video doorbell, smart Honeywell thermostat, smart door lock and more. Photos are of similar home and model home. Actual home built may vary.
Property Features
Property Type: Residential -
Basement: None
Cooling: Central Air
Garage: 1
Heating: Gas
Lot Size: 35x121x35x121
Stories: 1.0
Year Built: 2026
Feature Descriptions
Additional rooms: Great Room
Appliances: Range, Microwave, Dishwasher, Disposal, Stainless Steel Appliance(s)
Association Includes: Insurance, Clubhouse, Pool, Other
Exterior: Vinyl Siding
HOA Fee: 165/ Monthly
Lot: Landscaped
Lot Dimensions: 35x121x35x121
Master Association Fee: 100/ Monthly
Parcel#: 0920100002
Parking: Yes, Attached, Garage
Pet Allowed: Cats OK, Dogs OK
Sewer: Public Sewer
Total Rooms: 5
Township: McHenry
Water: Public
Room Sizes
Great Room: 10X13
Bedroom 2: 9X10
Dining Room: 11X8
Kitchen: 11X12
Laundry: 8X6
Primary Bedroom: 9X13
Local Schools
High School: Mchenry Campus
Middle School: Harrison Elementary School
Elementary School: Harrison Elementary School
School District: District 156
Listed By / Shown By
Listed By
Agency Name: Daynae Gaudio
Agency Phone: 847-340-3636
Shown By
Agency Title: Gambino Realtors
Agency Phone: 815-282-2222

Estimate Your Payment
Estimated Payment
$ 1,135.94 per month $1,067.40 Principal & Interest $0.00 Property Tax (data not provided by mls) $68.54 Homeowner's Insurance
3009 Westgate Drive | MLS# 12799138
This home located at 3009 Westgate Drive , Wonder Lake, IL 60097 is currently listed for sale with an asking price of $234,990. This property was built in 2026 and has 2 bedrooms and 1 full baths with 999 sq. ft. Westgate Drive is located within the District 156 school district. Search Wonder Lake real estate on www.gogambino.com today.