
BEDS3
BATHS3 full 1 partial
SQUARE FEET3,134
MLS#12742129
STATUSNew
PROPERTY TYPEResidential - Single Family
SCHOOLDistrict 111
Property Description
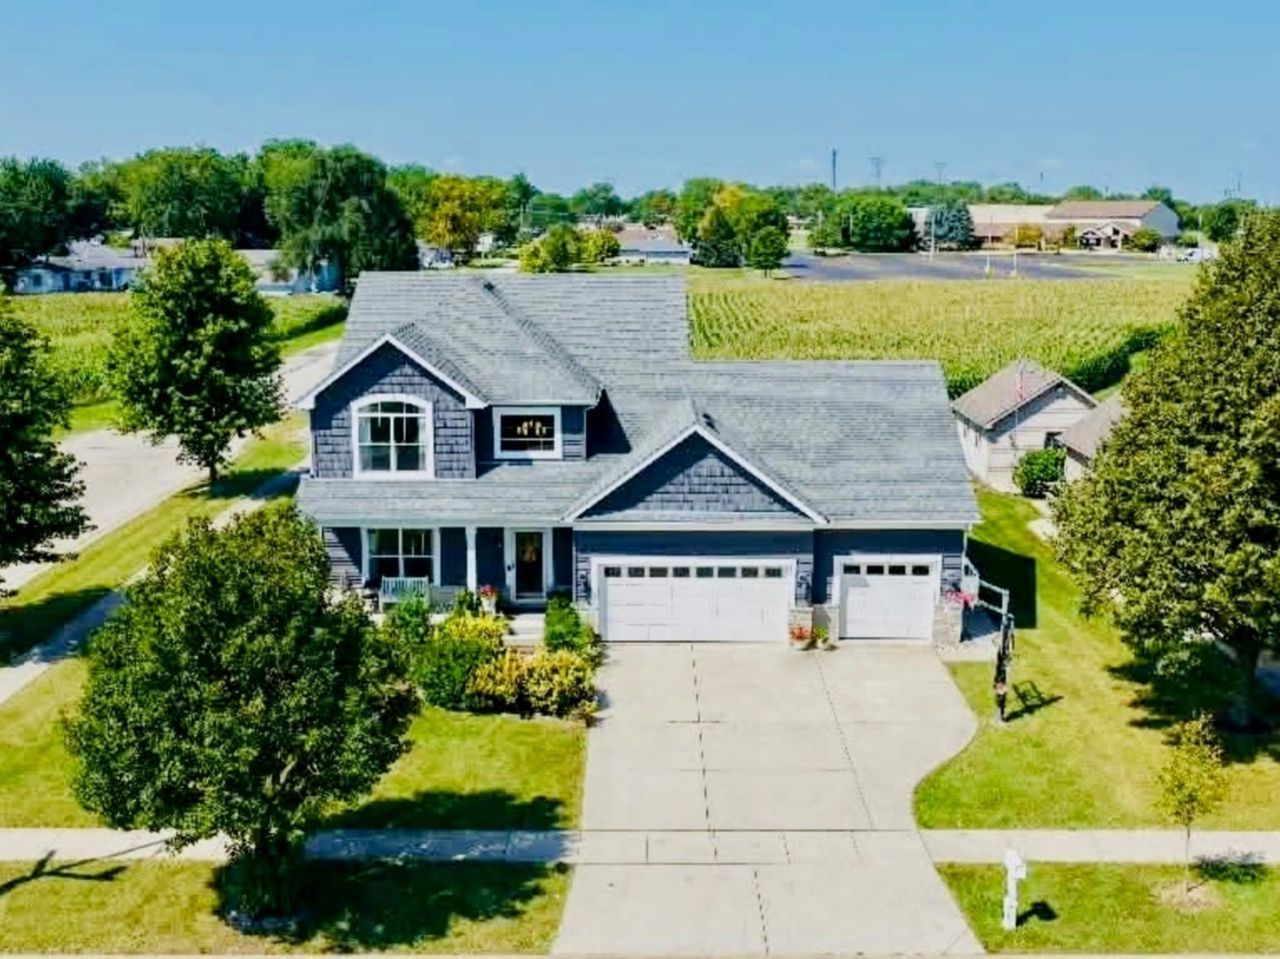
Pool deck in summer and Harvest views in fall. Enjoy the pergola covered deck and 3,376 sq ft that's move-in ready, custom two story on a Premium Corner Lot. (Floor plans posted for all room counts, size, and layout) Some of many home features: Granite kitchen with arabesque backsplash, built-in wall oven, gas cooktop and oversized breakfast bar, open to the dining area and stone fireplace family room. Hardwood main level with a private office off the foyer. Upstairs: primary suite with dual vanity bath and a 21x10 custom walk-in closet, 2 more bedrooms, 2 full baths, 2nd floor laundry. Finished lower level adds a 17x30 rec room with beverage bar, separate gym room or other, full bath and 17x9 storage. New: pool liner, pump and piping in 2025, plus sump pump, dishwasher, washer, reverse osmosis, LED lighting, WiFi opener and keypad entry. OVERSIZED 854 sq ft garage. Minutes to downtown Minooka, Aux Sable Springs Park and Summit Park, Minooka 201 and Community 111 schools, and I-80/I-55. Channahon State Park and the I&M Canal Trail nearby. Sellers relocating out of state. Again, nothing to do but move-in and enjoy!
Property Features
Property Type: Residential - Single Family
Basement: Finished, Full
Basement: Yes
Cooling: Central Air
Fireplaces: 1
Garage: 4
Heating: Natural Gas
Lot Size: 0.27 Acres
Roof Type: Asphalt
Taxes: $11,284
Year Built: 2016
Feature Descriptions
Additional rooms: Den
Appliances: Washer, Dryer, Disposal, Stainless Steel Appliance(s)
Association Includes: None
Exterior: Brick
Fireplace Location(s): Family Room
Laundry: Gas Dryer Hookup
Lot: Corner Lot
Lot Dimensions: 135X89X135X88
Parcel#: 0301203007
Parking: Concrete, Garage Door Opener, Yes, Garage Owned, Attached, Garage
Sewer: Public Sewer
Total Rooms: 7
Township: Aux Sable
Water: Public
Room Sizes
Den: 13X10
Bedroom 2: 13X12
Bedroom 3: 13X12
Dining Room: 13X12
Family Room: 21X17
Kitchen: 16X14
Laundry: 10X5
Primary Bedroom: 15X15
Local Schools
High School: Minooka Community High School
Middle School: Minooka Junior High School
Elementary School: Minooka Elementary School
School District: District 111
Listed By / Shown By
Listed By
Agency Name: eXp Realty
Agency Phone: 888-574-9405
Shown By
Agency Title: Gambino Realtors
Agency Phone: 815-282-2222

Estimate Your Payment
Estimated Payment
$ 3,236.47 per month $2,157.60 Principal & Interest $940.33 Property Tax $138.54 Homeowner's Insurance
301 Arrowhead Drive | MLS# 12742129
This single family home located at 301 Arrowhead Drive, Minooka, IL 60447 is currently listed for sale with an asking price of $475,000. This property was built in 2016 and has 3 bedrooms and 3 full and 1 partial baths with 3134 sq. ft. Arrowhead Drive is located within the District 111 school district. Search Minooka real estate on www.gogambino.com today.