
BEDS3
BATHS2 full 1 partial
SQUARE FEET2,554
MLS#12734864
STATUSNew
PROPERTY TYPEResidential - Townhouse
SUBDIVISIONBrownstone at Riversedge
SCHOOLDistrict 303
Property Description
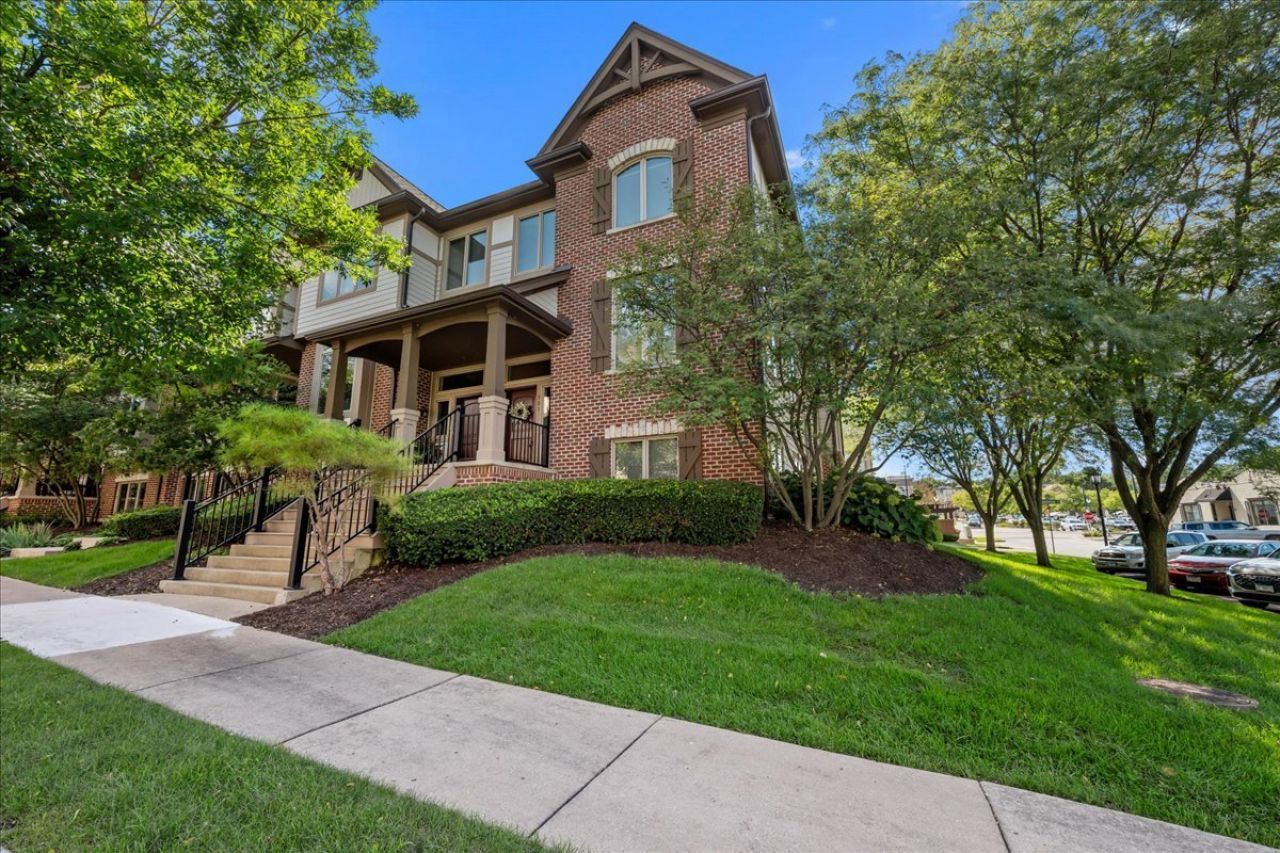
Sophisticated, low-maintenance living in the heart of downtown St. Charles! This beautifully appointed three-story end-unit townhome offers three bedrooms, two-and-a-half bathrooms, river views and an unbeatable walkable location just steps from the Fox River, Whole Foods, restaurants, coffee shops, shopping and year-round entertainment. Inside, enjoy hardwood flooring, nine-foot ceilings, triple crown molding, abundant natural light and a spacious kitchen with custom cabinetry, granite countertops, walk-in pantry and beverage refrigerator. Additional features include a second-floor laundry room, generous storage, a 19' x 8' balcony and a built-in elevator shaft for future installation. The HVAC, roof and water softener were replaced in 2024. Thick cinder block construction between units provides added sound and fire protection, and the two-car garage offers additional storage. An exceptional property for anyone looking to enjoy a stylish, convenient downtown St. Charles lifestyle!
Upcoming Open Houses
Open House Friday August 21st, 4:30pm - 6:30pm
Open House Saturday August 22nd, 12:00pm - 2:00pm
Open House Sunday August 23rd, 12:00pm - 2:00pm
Property Features
Property Type: Residential - Townhouse
Basement: Finished, Daylight
Basement: Yes
Cooling: Central Air
Fireplaces: 2
Garage: 2
Heating: Natural Gas, Forced Air
Roof Type: Asphalt
Stories: 3.0
Taxes: $17,462
Year Built: 2004
Amenities
Storage
Walk-In Closet(s)
Bookcases
High Ceilings
Special Millwork
Granite Counters
Pantry
Feature Descriptions
Additional rooms: Foyer, Recreation Room, Storage, Balcony/Porch/Lanai, Utility Room-Lower Level
Additional Structures: None
Appliances: Range, Microwave, Dishwasher, Refrigerator, Disposal, Wine Refrigerator, Humidifier
Association Amenities: Trail(s)
Association Includes: Insurance, Exterior Maintenance, Lawn Care, Snow Removal
Bath Features: Whirlpool, Separate Shower, Double Sink
Dining Room: Combined w/ LivRm
Exterior: Brick, Cedar
Fireplace: Gas Log, Gas Starter
Fireplace Location(s): Family Room, Master Bedroom
HOA Fee: 500/ Monthly
Laundry: Upper Level, Gas Dryer Hookup, In Unit, Sink
Lot: Common Grounds, Corner Lot, Landscaped, Mature Trees
Other Equipment: Water-Softener Owned, Security System, Fire Sprinklers, CO Detectors, Fan-Whole House, Sump Pump, Water Heater-Gas
Parcel#: 0934138010
Parking: Asphalt, Garage Door Opener, Yes, Garage Owned, Attached, Garage
Pet Allowed: Cats OK, Dogs OK
Security: yes
Sewer: Public Sewer
Total Rooms: 8
Township: St. Charles
Water: Public
Room Sizes
Foyer: 8X7
Recreation Room: 20X16
Storage: 6X5
Balcony/Porch/Lanai: 19X8
Bedroom 2: 13X10
Bedroom 3: 13X10
Dining Room: 16X11
Family Room: 23X15
Kitchen: 23X13
Laundry: 07X06
Living Room: 14X11
Primary Bedroom: 23X15
Local Schools
High School: St Charles East High School
Middle School: Thompson Middle School
Elementary School: Davis Elementary School
School District: District 303
Listed By / Shown By
Listed By
Agency Name: Baird & Warner Fox Valley - Geneva
Agency Phone: 630-377-1855
Shown By
Agency Title: Gambino Realtors
Agency Phone: 815-282-2222

Estimate Your Payment
Estimated Payment
$ 5,491.54 per month $3,792.83 Principal & Interest $1,455.17 Property Tax $243.54 Homeowner's Insurance
301 Brownstone Drive | MLS# 12734864
This townhouse located at 301 Brownstone Drive, Saint Charles, IL 60174 is currently listed for sale with an asking price of $835,000. This property was built in 2004 and has 3 bedrooms and 2 full and 1 partial baths with 2554 sq. ft. Brownstone Drive is located in the Brownstone at Riversedge subdivision within the District 303 school district. Search Brownstone At Riversedge real estate on www.gogambino.com today.