
BEDS3
BATHS1 full 1 partial
SQUARE FEET1,620
MLS#12767421
STATUSActive
PROPERTY TYPEResidential - Single Family
SCHOOLDistrict 88
Property Description
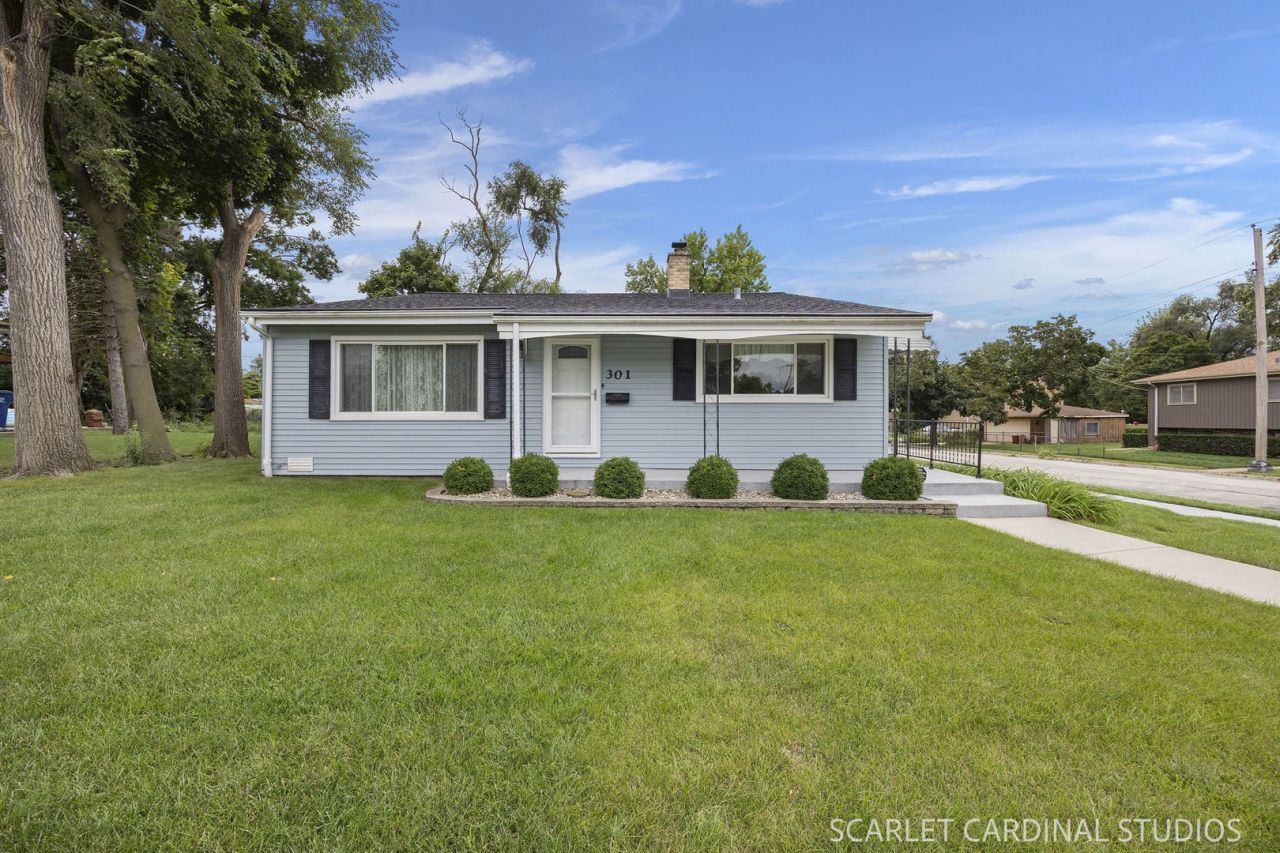
Immaculate home in a convenient Villa Park location is move in ready and has been cared for with extreme pride! The main level features a large light and bright living room with vaulted ceiling and gleaming hardwood floors opening to a spacious eat in kitchen with ample high-quality cabinetry. Three wonderfully sized second floor bedrooms offer ample closet space and hardwood flooring. Well-appointed full bath with bath surround that has a transferable warranty. The lower level has a ginormous family room with lux vinyl flooring, half bath and laundry area. Large crawl space offers tons of storage space. Professionally landscaped front yard and beautiful fenced rear yard that has a massive newer concrete patio. Oversized 2.5 car garage offers additional storage as well as shop space. New roof. Newer: Garage door and opener, water heater, patio and driveway, furnace, a/c. List of additional updates will be in the home. Walking distance to the Metra station and schools, This one is AWSOME!
Property Features
Property Type: Residential - Single Family
Basement: Crawl Space
Cooling: Central Air
Garage: 2.5
Heating: Natural Gas, Forced Air
Lot Size: 0.22 Acres
Taxes: $6,371
Year Built: 1961
Feature Descriptions
Additional rooms: No additional rooms
Appliances: Range, Refrigerator, Washer, Dryer
Association Includes: None
Exterior: Vinyl Siding
Lot Dimensions: 61x155
Parcel#: 0603128001
Parking: Concrete, Garage Door Opener, Yes, Garage Owned, Detached, Garage
Sewer: Public Sewer
Total Rooms: 6
Township: York
Water: Lake Michigan
Room Sizes
Bedroom 2: 12X13
Bedroom 3: 12X12
Family Room: 14X25
Kitchen: 11X13
Laundry: 8X9
Living Room: 15X20
Primary Bedroom: 11X14
Local Schools
High School: Willowbrook High School
Middle School: Jefferson Middle School
Elementary School: North Elementary School
School District: District 88
Listed By / Shown By
Listed By
Agency Name: J.W. Reedy Realty
Agency Phone: 630-629-0016
Shown By
Agency Title: Gambino Realtors
Agency Phone: 815-282-2222

Estimate Your Payment
Estimated Payment
$ 2,440.34 per month $1,794.21 Principal & Interest $530.92 Property Tax $115.21 Homeowner's Insurance
301 E Vermont Street | MLS# 12767421
This single family home located at 301 E Vermont Street, Villa Park, IL 60181 is currently listed for sale with an asking price of $395,000. This property was built in 1961 and has 3 bedrooms and 1 full and 1 partial baths with 1620 sq. ft. E Vermont Street is located within the District 88 school district. Search Villa Park real estate on www.gogambino.com today.