
BEDS4
BATHS2 full 1 partial
SQUARE FEET2,960
MLS#12721412
STATUSNew
PROPERTY TYPEResidential - Single Family
SUBDIVISIONUniversity Park N
SCHOOLDistrict 5
Property Description
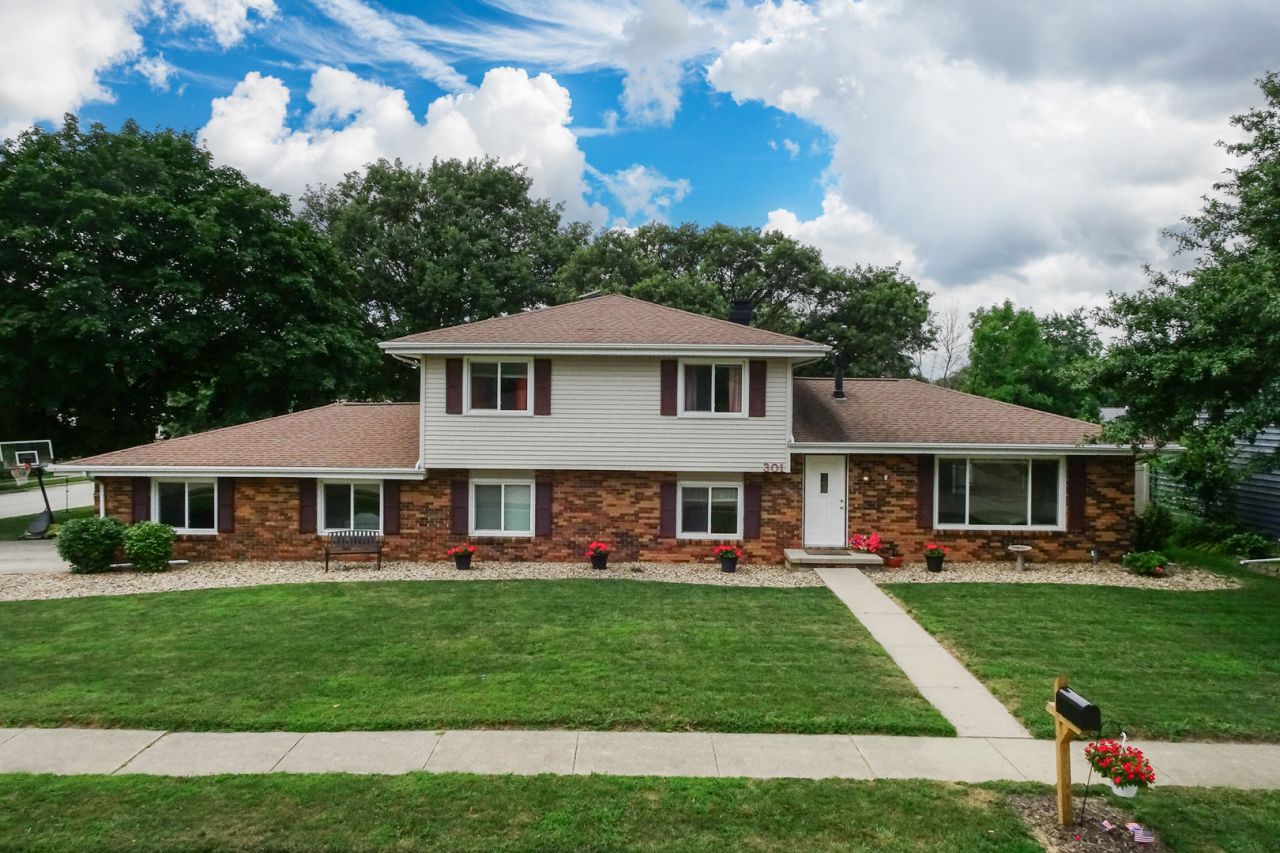
Move in ready 4 bedroom, 2.5 bathroom quad level home situated on a beautiful corner lot in the desirable University Park North subdivision and within the highly sought after Unit 5 School District! This well maintained home offers an abundance of functional living space throughout. The main level features a spacious living room and a beautiful custom kitchen with ample cabinet and countertop space that opens to the dining area. Upstairs you'll find three generously sized bedrooms, including the primary suite, and two full bathrooms. The lower level offers a cozy family room with a wood burning fireplace, a fourth bedroom, and a bright 10 x 14 enclosed porch, perfect for enjoying your morning coffee, relaxing with a good book, or entertaining year round. The finished basement provides even more living space with a large recreation room featuring a wet bar, plenty of storage, and a laundry room. Beautiful landscaping, numerous updates throughout, an oversized two car garage with exceptional storage, and a roof replaced in 2013 complete this fantastic home. Conveniently located near parks, schools, shopping, and dining, this home offers space, comfort, and functionality from top to bottom.
Property Features
Property Type: Residential - Single Family
Basement: Yes
Basement: Finished, Partial
Cooling: Central Air
Fireplaces: 1
Garage: 2
Heating: Forced Air, Natural Gas
Lot Size: 0.29 Acres
Roof Type: Asphalt
Taxes: $6,041
Year Built: 1978
Feature Descriptions
Additional rooms: Recreation Room, Utility Room-Lower Level, Storage, Enclosed Porch
Appliances: Range, Microwave, Dishwasher, Refrigerator, Washer, Dryer
Association Includes: None
Exterior: Vinyl Siding, Brick
Fireplace: Wood Burning, Attached Fireplace Doors/Screen
Fireplace Location(s): Family Room
Lot: Corner Lot, Landscaped, Mature Trees
Lot Dimensions: 120X105
Other Equipment: Ceiling Fan(s)
Parcel#: 1429103019
Parking: Concrete, Garage Door Opener, Yes, Garage Owned, Attached, Garage
Sewer: Public Sewer
Total Rooms: 9
Township: Dry Grove
Water: Public
Room Sizes
Recreation Room: 17X19
Storage: 4X12
Enclosed Porch: 10X14
Bedroom 2: 11X12
Bedroom 3: 10X10
Bedroom 4: 10X15
Dining Room: 11X12
Family Room: 22X14
Kitchen: 13X12
Laundry: 12X10
Living Room: 18X12
Primary Bedroom: 16X12
Local Schools
High School: Normal Community West High Schoo
Middle School: Parkside Jr High
Elementary School: Parkside Elementary
School District: District 5
Listed By / Shown By
Listed By
Agency Name: RE/MAX Rising
Agency Phone: 309-340-1000
Shown By
Agency Title: Gambino Realtors
Agency Phone: 815-282-2222

Estimate Your Payment
Estimated Payment
$ 1,953.61 per month $1,362.69 Principal & Interest $503.42 Property Tax $87.50 Homeowner's Insurance
301 Garden Road | MLS# 12721412
This single family home located at 301 Garden Road , Normal, IL 61761 is currently listed for sale with an asking price of $300,000. This property was built in 1978 and has 4 bedrooms and 2 full and 1 partial baths with 2960 sq. ft. Garden Road is located in the University Park N subdivision within the District 5 school district. Search University Park N real estate on www.gogambino.com today.