
BEDS2
BATHS2 full
SQUARE FEET1,614
MLS#2030865
STATUSActive
PROPERTY TYPEResidential - Condominium
SCHOOLMadison
Listing Courtesy of:
Stark Company, REALTORS

Property Description
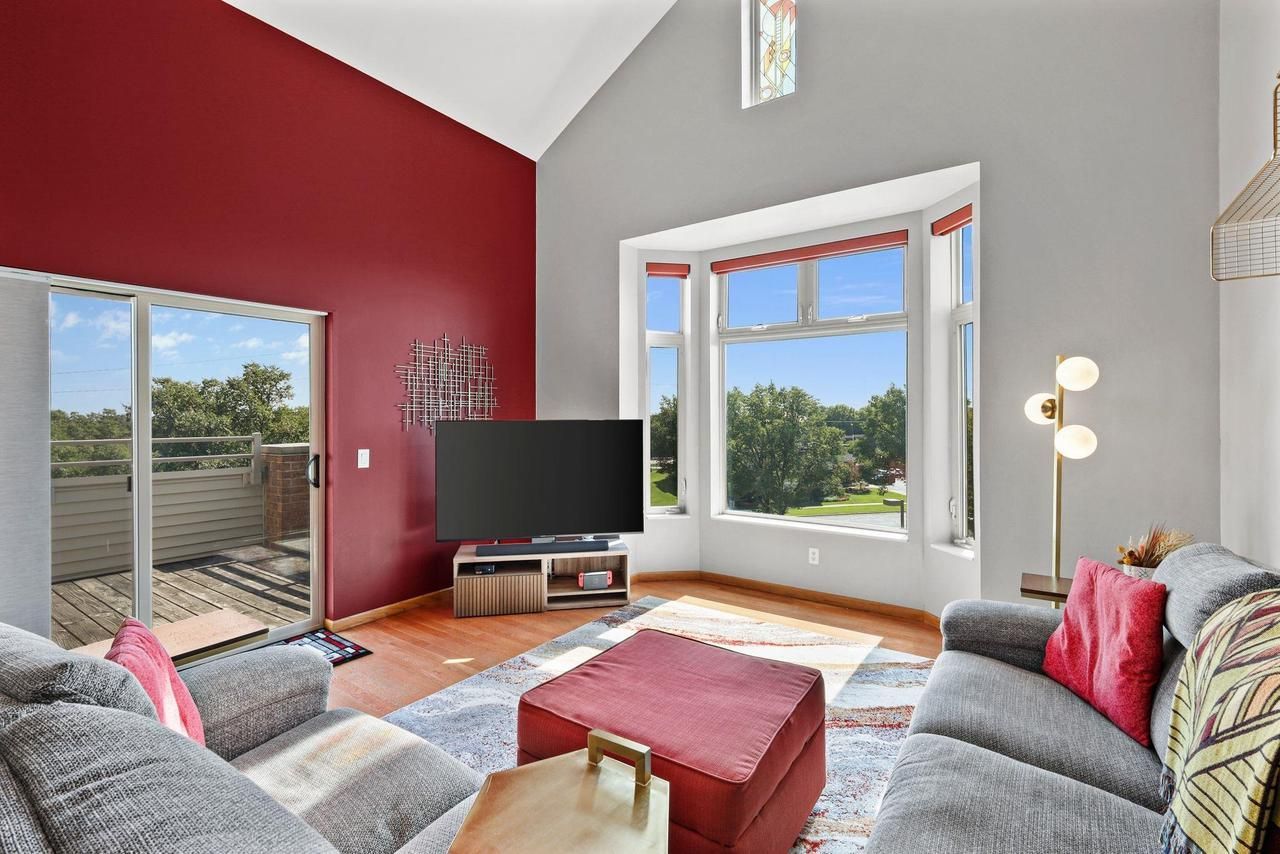
SELLERS OFFERING ONE YEAR OF PAID CONDO DUES! Love the ease of condo living but don't want to sacrifice space€ This stunning top-floor corner unit offers 1,614 sq. ft. of bright, stylish living with soaring ceilings, oversized windows, hardwood floors, a gas fireplace, and a beautifully remodeled kitchen. The spacious, versatile loft is perfect for a home office, TV lounge, art studio, or guest retreat. Enjoy a huge private balcony, TWO underground parking spaces, and additional storage. Resort-style amenities include an indoor saltwater pool, fitness center, and club room. Plus, enjoy the convenience of professional management and maintenance-free living. Walk to groceries, restaurants, shopping, and everyday essentials. More space, more amenities, and less maintenance€all the benefits of condo living without compromise!
Property Features
Property Type: Residential - Condominium
Taxes: $5,597
Year Built: 2001
Amenities
Wood or Sim.Wood Floors
Walk-in closet(s)
Great Room
Cathedral/vaulted ceiling
Water Softener
Intercom
Cable/Satellite Available
Deck
Appliances
Range/Oven
Refrigerator
Dishwasher
Microwave
Disposal
Washer
Dryer
Feature Descriptions
Basement: None / Slab
Bathroom: Master Bedroom Bath: Full, Master Bedroom Bath
Common Amenities: Cats Allowed, Dogs Allowed, Rental Allowed, Pets Number Limit, Dog Size Limit, Clubhouse, Exercise Room, Elevator, Indoor Pool, Pool
Data Source: WIREX_SCW
Days on Site: 77
Exterior: Vinyl, Brick, Stone
Heating/Cooling: Forced Air, Central Air
Heating Fuel: Natural Gas
Parking: Underground, 2 Space, Assigned, 1-5 spaces
Water/Waste: Municipal Water, Municipal Sewer
Room Sizes
Bedroom 2: 11x11 Level Main
Kitchen: 10x10 Level Main
Living Room: 14x16 Level Main
Primary Bedroom: 14x13 Level Main
Loft: 21x20 Level Upper
Local Schools
High School: Memorial
Middle School: Ezekiel Gillespie
Elementary School: Stephens
School District: Madison
Listed By / Shown By
Listed By
Agency Name: Stark Company, REALTORS
Shown By
Agency Title: Gambino Realtors
Agency Phone: 815-282-2222
Estimate Your Payment
Estimated Payment
$ 2,153.48 per month $1,585.27 Principal & Interest $466.42 Property Tax $101.79 Homeowner's Insurance
301 Harbour Town Drive, Unit 431 | MLS# 2030865
This condo located at 301 Harbour Town Drive, Unit 431, Madison, WI 53717 is currently listed for sale with an asking price of $349,000. This property was built in 2001 and has 2 bedrooms and 2 full baths with 1614 sq. ft. Harbour Town Drive, Unit 431 is located within the Madison school district. Search Madison real estate on www.gogambino.com today.