
BEDS4
BATHS3 full
SQUARE FEET2,190
MLS#12741322
STATUSActive
PROPERTY TYPEResidential - Single Family
SUBDIVISIONNorthwoods
SCHOOLDistrict 125
Property Description
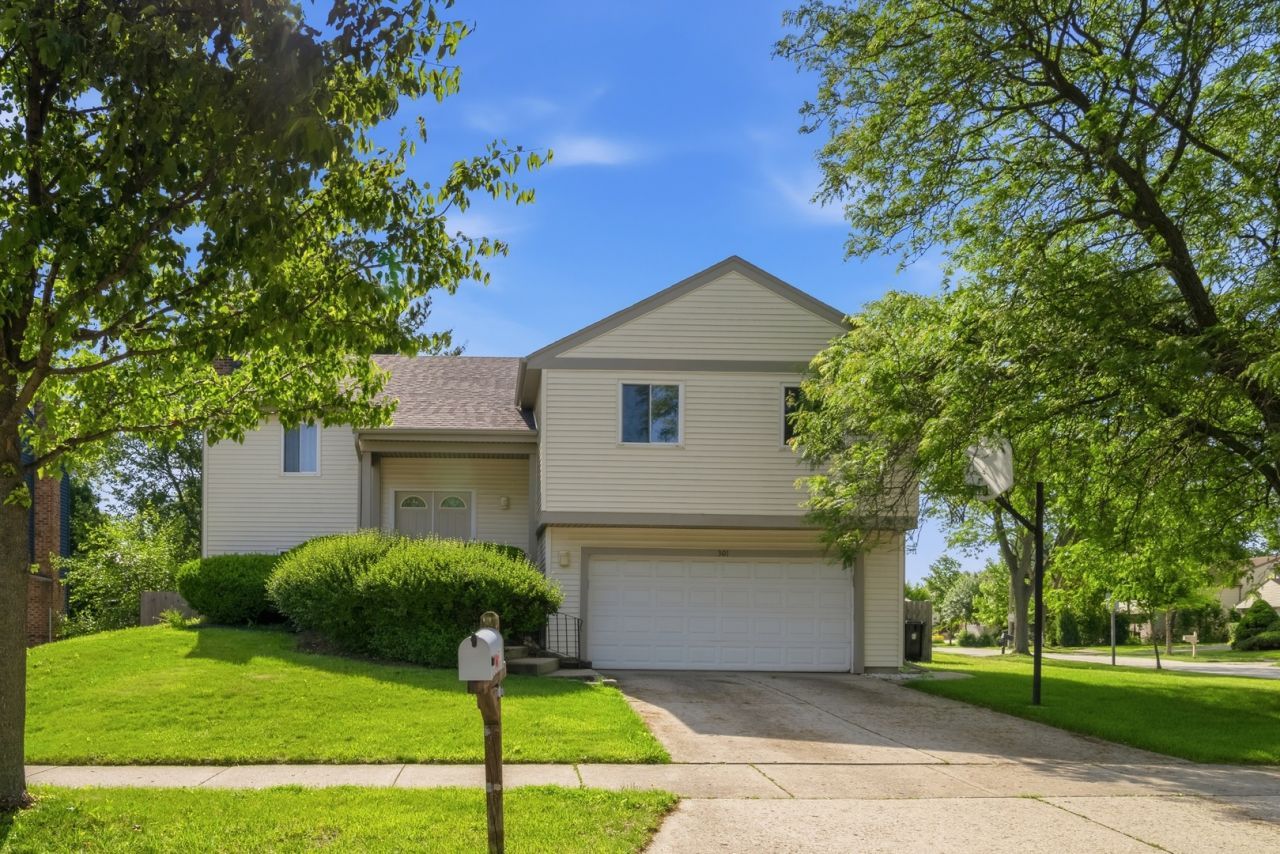
Updated, Spacious & Exceptionally Versatile in Stevenson High School District! This beautifully maintained 4-bedroom, 3-full-bath home offers a flexible floor plan that works beautifully for everyday living, entertaining, guests, working from home, or multigenerational needs. A dramatic two-story foyer opens to a bright, sun-filled main level with gleaming hardwood floors, a spacious living room and separate dining room. The kitchen features custom 42 cabinetry with pull-out shelving, generous storage and sliding doors to a private balcony-perfect for morning coffee or outdoor dining. The spacious primary suite offers hardwood floors, recessed lighting, dual closets and a private ensuite bath with a marble shower. Two additional main-level bedrooms share an updated marble bath. The finished walkout lower level is a standout, offering a large family room with marble wood-burning fireplace, a fourth bedroom, private office/den and a third full bath-an ideal setup for guests, extended family or a private work-from-home space. Step outside to an expansive fenced backyard and oversized patio with room to entertain, garden, play and relax. Attached 2-car garage with abundant built-in storage, plus a recently installed new roof for added peace of mind. Ideally located just steps from Pritchett Elementary and close to parks, shopping, dining, Metra and award-winning Stevenson High School. Move-in ready, thoughtfully updated and offering space and flexibility that are hard to find.
Property Features
Property Type: Residential - Single Family
Basement: None
Cooling: Central Air
Fireplaces: 1
Garage: 2
Heating: Natural Gas, Forced Air
Home Style: Bi-Level
Lot Size: 0.21 Acres
Roof Type: Asphalt
Taxes: $12,576
Year Built: 1979
Amenities
In-Law Floorplan
Open Floorplan
Feature Descriptions
Additional rooms: Den, Foyer, Utility Room-Lower Level
Additional Structures: Shed(s)
Appliances: Range, Microwave, Dishwasher, Refrigerator, Washer, Dryer, Disposal, Humidifier
Association Includes: None
Bath Features: Separate Shower
Dining Room: Separate
Exterior: Vinyl Siding, Brick
Fireplace: Wood Burning, Attached Fireplace Doors/Screen
Fireplace Location(s): Family Room
Lot: Corner Lot
Lot Dimensions: 66X112X95X81X20
Other Equipment: TV-Cable
Parcel#: 15343030060000
Parking: Concrete, Garage Door Opener, Yes, Garage Owned, Attached, Driveway, Owned, Garage
Sewer: Public Sewer
Total Rooms: 9
Township: Vernon
Water: Lake Michigan
Room Sizes
Den: 12X10
Foyer: 7X5
Bedroom 2: 16X10
Bedroom 3: 12X10
Bedroom 4: 14X10
Dining Room: 13X10
Family Room: 19X12
Kitchen: 12X11
Laundry: 6X3
Living Room: 19X12
Primary Bedroom: 21X12
Local Schools
High School: Adlai E Stevenson High School
Middle School: Aptakisic Junior High School
Elementary School: Earl Pritchett School
School District: District 125
Listed By / Shown By
Listed By
Agency Name: @properties Christie's International Real Estate
Agency Phone: 847-832-0002
Shown By
Agency Title: Gambino Realtors
Agency Phone: 815-282-2222

Estimate Your Payment
Estimated Payment
$ 3,851.22 per month $2,634.09 Principal & Interest $1,048.00 Property Tax $169.14 Homeowner's Insurance
301 Horatio Boulevard | MLS# 12741322
This single family home located at 301 Horatio Boulevard, Buffalo Grove, IL 60089 is currently listed for sale with an asking price of $579,900. This property was built in 1979 and has 4 bedrooms and 3 full baths with 2190 sq. ft. Horatio Boulevard is located in the Northwoods subdivision within the District 125 school district. Search Northwoods real estate on www.gogambino.com today.