
BEDS3
BATHS2 full
SQUARE FEET1,188
MLS#202604191
STATUSPENDING
PROPERTY TYPEResidential - Single Family
SCHOOLHarlem 122
Property Description
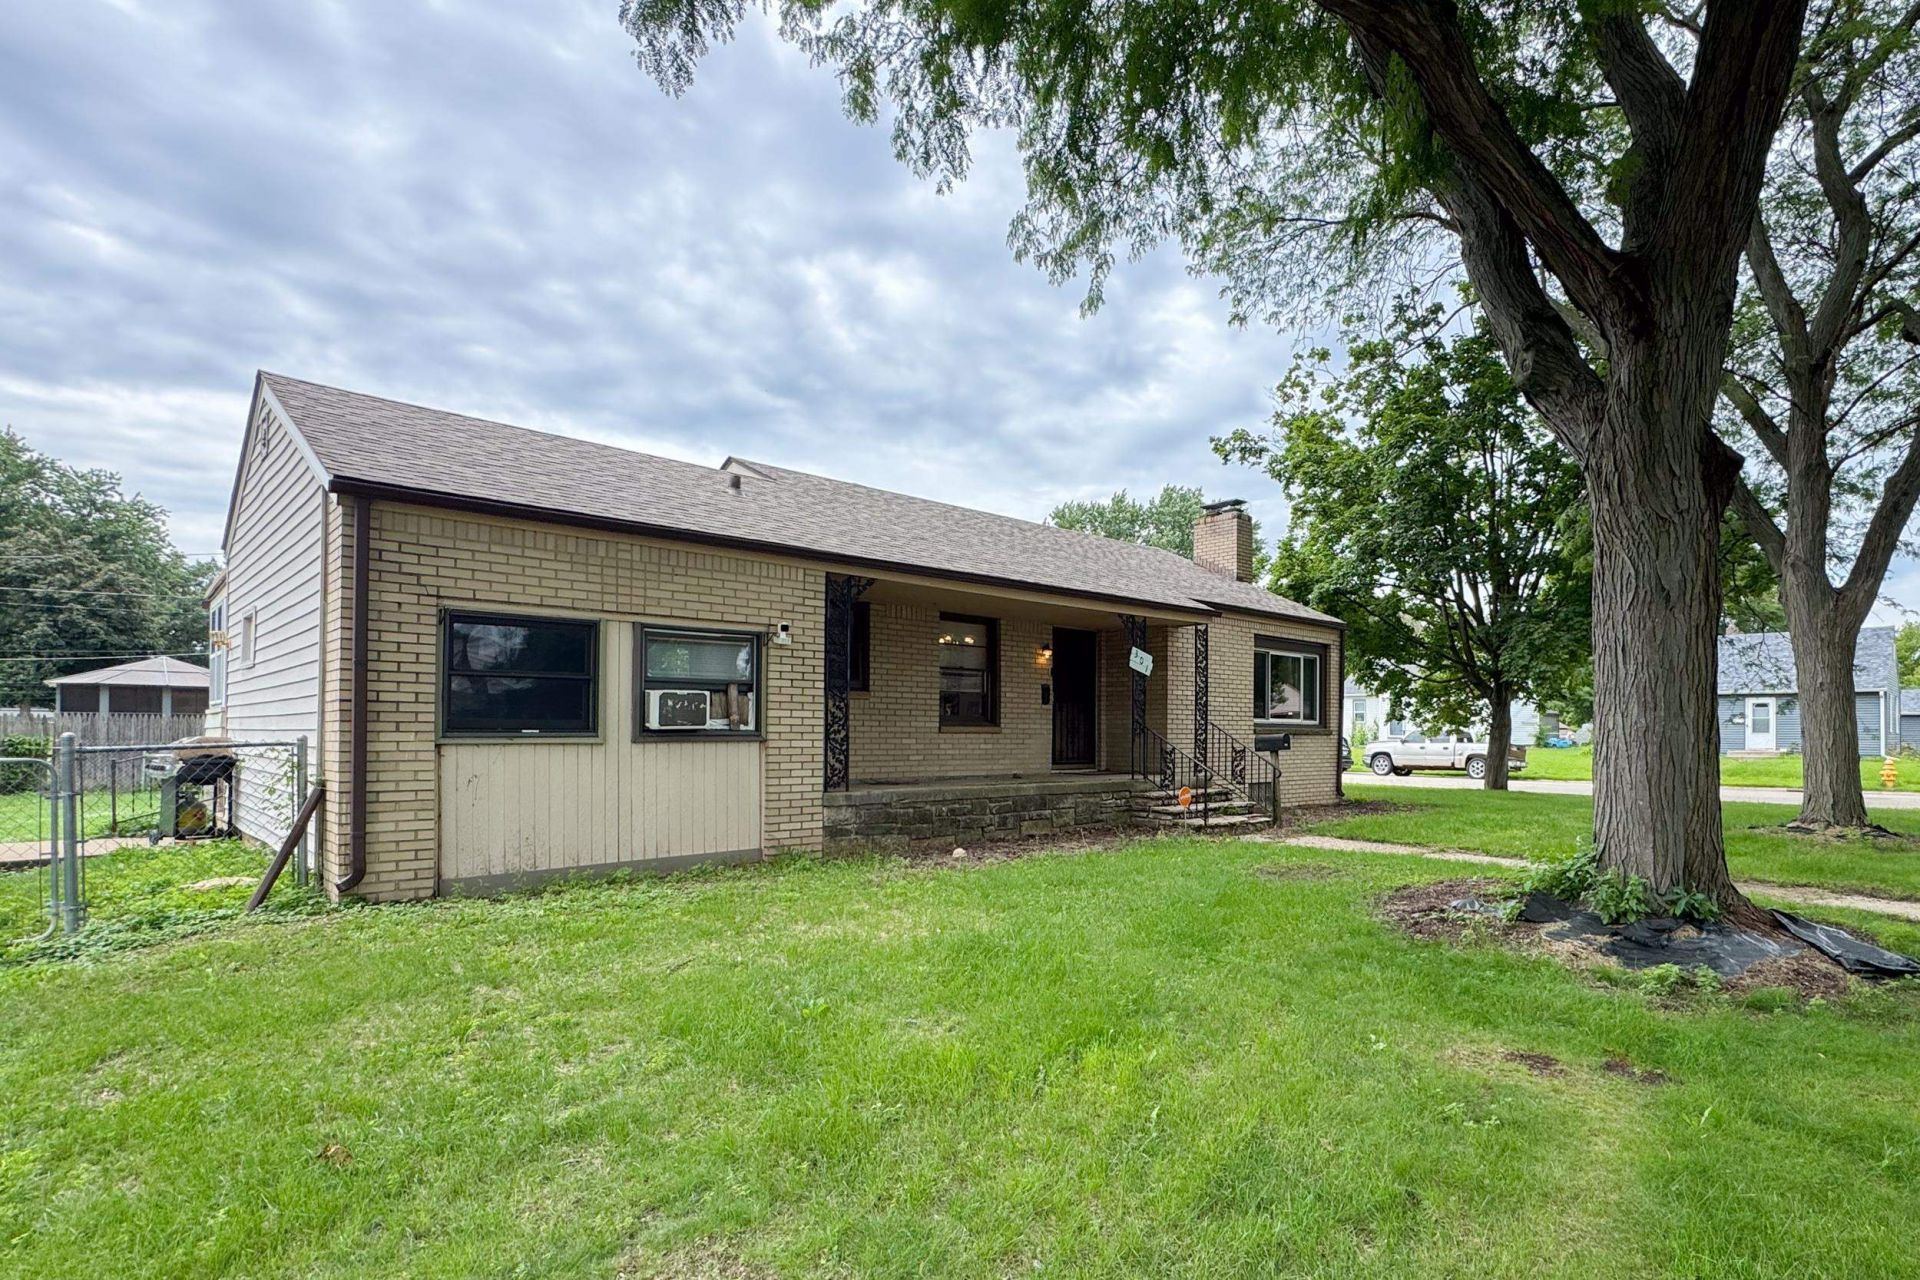
Welcome to 301 Junius Street in Loves Park! This three-bedroom, two full-bath home offers an excellent opportunity for buyers looking to build equity while enjoying the benefits of homeownership in today's market. With solid bones, plenty of living space, and room to add your own personal touches over time, this home is ready for its next chapter. Beautiful hardwood floors run throughout the main living areas, adding warmth and character, while the screened porch provides a comfortable spot to relax and enjoy the outdoors. The full basement expands the living space with a fireplace, making it an ideal family room, recreation area, or hobby space, along with additional storage. Outside, the generously sized lot provides a feeling of privacy and room to spread out. One of the standout features is the oversized 21/2-car detached garage, complete with built-in shelving that's perfect for tools, lawn equipment, seasonal decorations, and extra storage. A new roof was installed in 2017, providing additional peace of mind. Conveniently located near Sinnissippi Park, the bike path, shopping, restaurants, and everyday amenities, this property offers tremendous value at an affordable price. If you've been searching for a home with character, functional space, and the opportunity to make it your own over time, this is one you won't want to miss.
Property Features
Property Type: Residential - Single Family
Basement: Yes
Cooling: Central Air
Garage: 2.5
Heating: Forced Air, Natural Gas
Home Style: Ranch
Lot Size: 0.38 Acres
Roof Type: Shingle
Taxes: $3,897
Appliances
Dishwasher
Refrigerator
Stove/Cooktop
Water Softener
Feature Descriptions
Basement: Full
Days on Site: 2
Exterior: Brick/Stone
General Features: Garden Shed, Main Floor Primary, Fire-Pit/Fireplace, Porch 3 Season, Fenced Yard
Sewer: City/Community
Water: City/Community
Room Sizes
Bedroom 1: 12 X 10.9 Level - Main
Bedroom 2: 10.8 X 10.7 Level - Main
Bedroom 3: 10.8 X 9.9 Level - Main
Kitchen: 13 X 8.8 Level - Main
Living Room: 17.2 X 14.3 Level - Main
Dining Room: 11 X 8 Level - Main
3 season r: 8 X 12 Level - Main
Local Schools
School District: Harlem 122
Listed By / Shown By
Listed By
Agency Name: Keller Williams Realty Signature
Shown By
Agency Title: Gambino Realtors
Agency Phone: 815-282-2222

Estimate Your Payment
Estimated Payment
$ 1,098.19 per month $726.77 Principal & Interest $324.75 Property Tax $46.67 Homeowner's Insurance
301 Junius | MLS# 202604191
This single family home located at 301 Junius, Loves Park, IL 61111 is currently listed for sale with an asking price of $160,000. This property has 3 bedrooms and 2 full baths with 1188 sq. ft. Junius is located within the Harlem 122 school district. Search Loves Park real estate on www.gogambino.com today.