
BEDS3
BATHS1 full
SQUARE FEET1,152
MLS#12713367
STATUSNew
PROPERTY TYPEResidential - Single Family
SCHOOLDistrict 88
Property Description
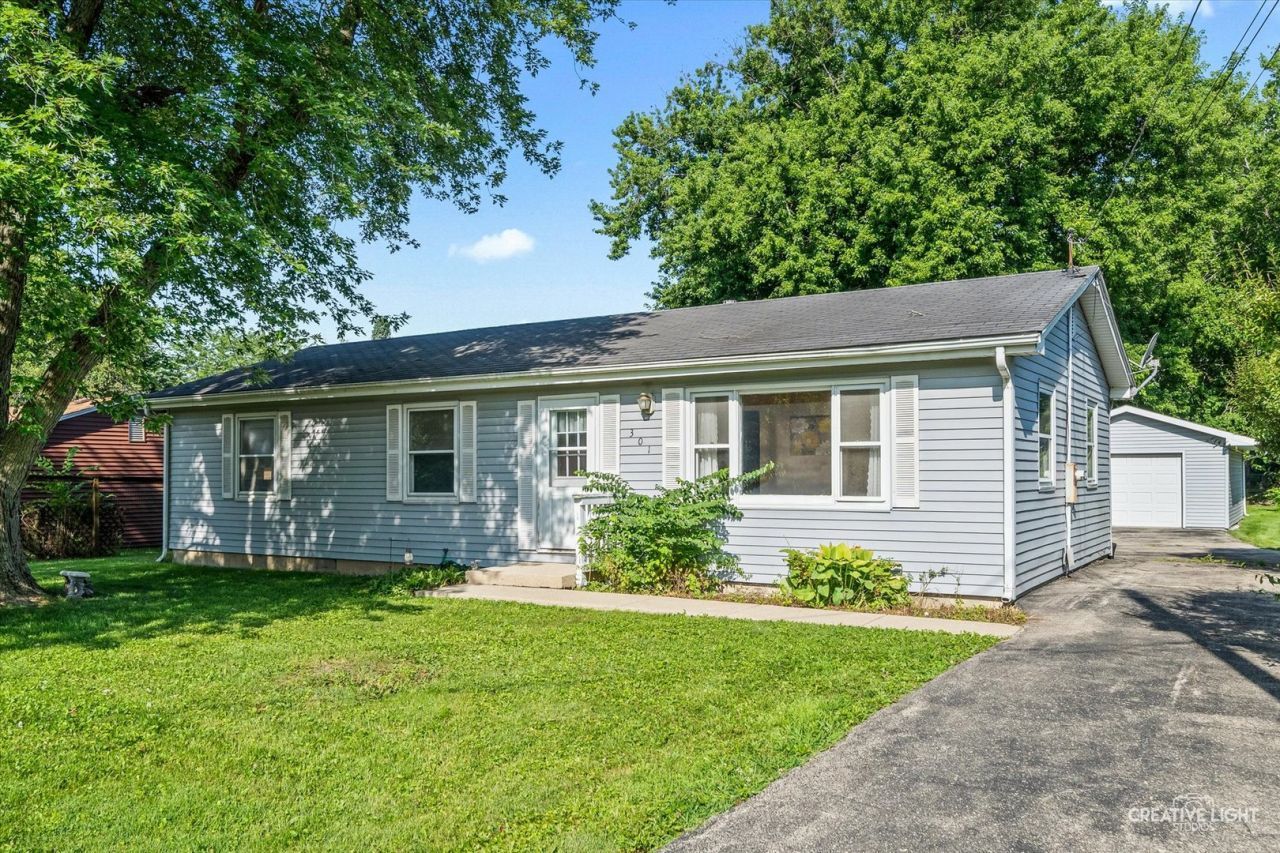
Tucked at the end of the street, on a private lot with mature trees, this almost 1,200sf, 3 bedroom ranch is ready for its new owners! Sitting on over 1/4 acre this yard is beautiful with its 20x14 custom built patio. There is an oversized 1 car garage with cabinets, shelving, automatic opener and a side door to the yard. Behind the garage is a shed providing even more storage. Inside you will discover beautiful wood floors that run throughout the home including the primary bedroom while the other 2 bedrooms have carpet. Each bedroom has a ceiling fan/light, a generous closet (one even has custom wire rack shelving) and all 3 bedrooms share the hallway, full bathroom and linen closet. There is a separate laundry room with counters and cabinets for storage, an extra freezer and an access door to the backyard with a ramp for easy access. The washer and dryer will even stay with the home! The large kitchen has beautiful wood cabinets, white appliances, some under cabinet lighting, a Lazy Susan and a ceramic backsplash. The eating area is the perfect gathering space between the kitchen and family room. The custom built it shelving/cabinets and big, front picture window in the family room makes the house feel like a home! Welcome!
Property Features
Property Type: Residential - Single Family
Basement: None
Cooling: Central Air
Garage: 1
Heating: Natural Gas
Home Style: Ranch
Lot Size: 0.27 Acres
Roof Type: Asphalt
Taxes: $1,442
Year Built: 1973
Amenities
1st Floor Bedroom
1st Floor Full Bath
Built-in Features
Feature Descriptions
Additional rooms: Eating Area, Foyer
Additional Structures: Shed(s)
Appliances: Range, Dishwasher, Refrigerator, Washer, Dryer, Disposal
Association Includes: None
Exterior: Aluminum Siding
Laundry: Main Level, In Unit
Lot: Mature Trees
Lot Dimensions: 70x167x71x166
Other Equipment: Water-Softener Owned, CO Detectors, Ceiling Fan(s)
Parcel#: 0122304007
Parking: Asphalt, Garage Door Opener, Yes, Garage Owned, Detached, Garage
Sewer: Public Sewer
Total Rooms: 6
Township: Little Rock
Water: Public
Room Sizes
Eating Area: 11X8
Foyer: 4X3
Bedroom 2: 11X10
Bedroom 3: 11X10
Family Room: 17X11
Kitchen: 11X8
Laundry: 9X8
Primary Bedroom: 13X11
Local Schools
School District: District 88
Listed By / Shown By
Listed By
Agency Name: Baird & Warner
Agency Phone: 630-778-1855
Shown By
Agency Title: Gambino Realtors
Agency Phone: 815-282-2222

Estimate Your Payment
Estimated Payment
$ 1,207.81 per month $1,022.02 Principal & Interest $120.17 Property Tax $65.63 Homeowner's Insurance
301 N Ben Street | MLS# 12713367
This single family home located at 301 N Ben Street , Plano, IL 60545 is currently listed for sale with an asking price of $225,000. This property was built in 1973 and has 3 bedrooms and 1 full baths with 1152 sq. ft. N Ben Street is located within the District 88 school district. Search Plano real estate on www.gogambino.com today.