
BEDS5
BATHS4 full 1 partial
SQUARE FEET4,500
MLS#12740674
STATUSNew
PROPERTY TYPEResidential - Single Family
SCHOOLDistrict 225
Property Description
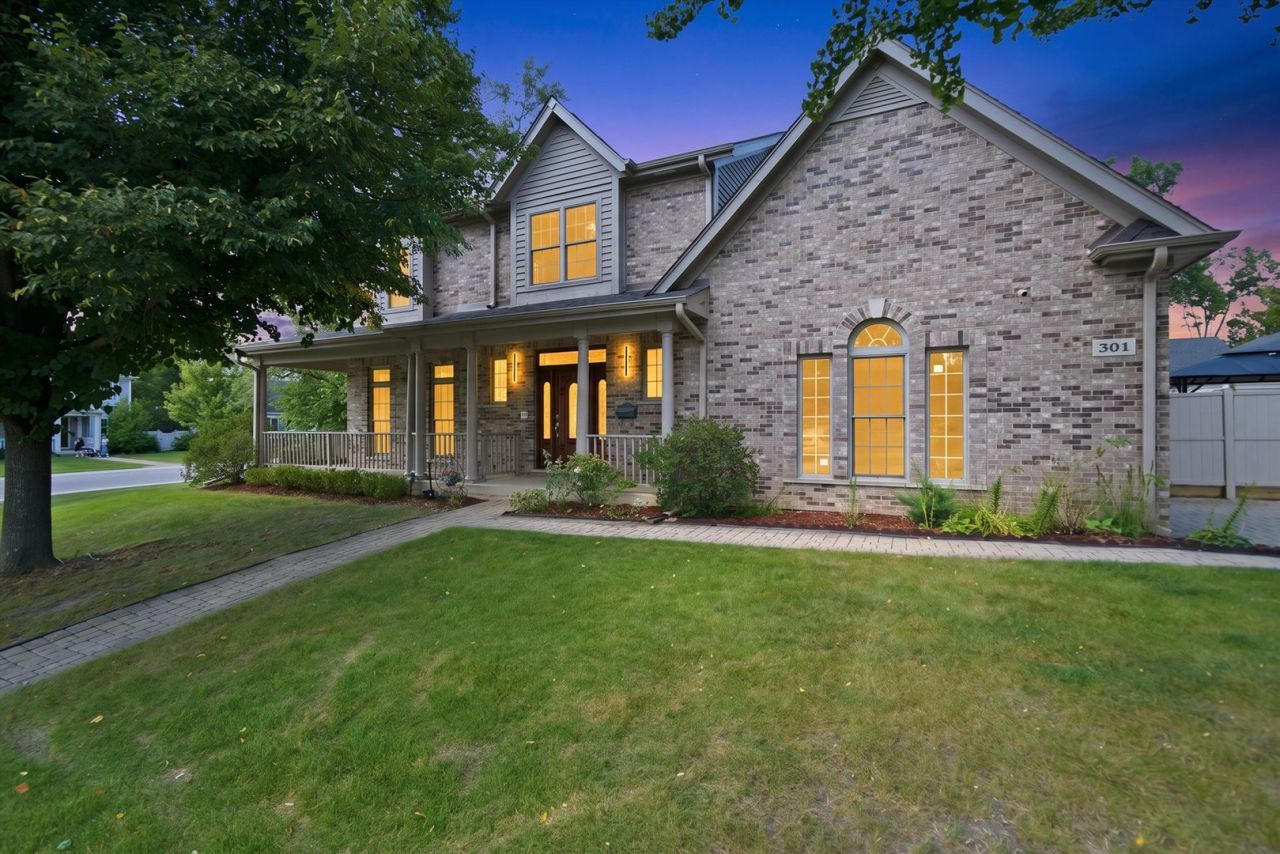
Welcome to this spacious and beautifully appointed two-story home in Glenview, offering approximately 4,500 square feet of finished living space on a generous lot. Featuring 5 bedrooms, 4 full baths, and 1 half bath, this home offers a comfortable and versatile layout. The main level features a welcoming living room, separate dining room, and a spacious kitchen with custom cabinetry, granite countertops, island, and double ovens, opening to a large family room with a fireplace. Upstairs, the expansive primary suite offers his-and-hers closets and a private bath with a jacuzzi tub and separate shower, along with three additional bedrooms. The finished basement provides even more living space with a fifth bedroom, family room, large bar area, full bath, and utility room. Enjoy an attached 2-car garage and a roof approximately 5 years old. A wonderful opportunity to enjoy generous indoor and outdoor space in Glenview.
Property Features
Property Type: Residential - Single Family
Basement: Yes
Basement: Finished, Full
Cooling: Central Air
Fireplaces: 1
Garage: 2
Heating: Natural Gas
Lot Size: 7,098
Taxes: $17,792
Year Built: 2008
Feature Descriptions
Additional rooms: Bedroom 5,Family Room, Utility Room-Lower Level
Appliances: Double Oven, Microwave, Dishwasher, Refrigerator, Washer, Dryer
Association Includes: None
Dining Room: Separate
Exterior: Brick
Fireplace: Gas Starter
Laundry: Gas Dryer Hookup, In Unit
Lot Dimensions: 7098
Parcel#: 09124290110000
Parking: Yes, Garage Owned, Attached, Garage
Sewer: Public Sewer
Total Rooms: 10
Township: Maine
Water: Public
Room Sizes
Bedroom 5: 15X12
Bar/Entertainment: 35X11
Family Room - Down: 17X12
Bedroom 2: 14X12
Bedroom 3: 13X11
Bedroom 4: 13X11
Dining Room: 14X13
Family Room: 20X13
Kitchen: 22X13
Laundry: 7X6
Living Room: 15X13
Primary Bedroom: 20X13
Local Schools
School District: District 225
Listed By / Shown By
Listed By
Agency Name: RE/MAX Mi Casa
Agency Phone: 773-767-1616
Shown By
Agency Title: Gambino Realtors
Agency Phone: 815-282-2222

Estimate Your Payment
Estimated Payment
$ 7,766.36 per month $5,904.55 Principal & Interest $1,482.67 Property Tax $379.14 Homeowner's Insurance
301 Spruce Street | MLS# 12740674
This single family home located at 301 Spruce Street , Glenview, IL 60025 is currently listed for sale with an asking price of $1,299,900. This property was built in 2008 and has 5 bedrooms and 4 full and 1 partial baths with 4500 sq. ft. Spruce Street is located within the District 225 school district. Search Glenview real estate on www.gogambino.com today.