
BEDS3
BATHS1 full 1 partial
SQUARE FEET2,260
MLS#12741915
STATUSNew
PROPERTY TYPEResidential - Single Family
SUBDIVISIONFounders Grove
SCHOOLDistrict 87
Property Description
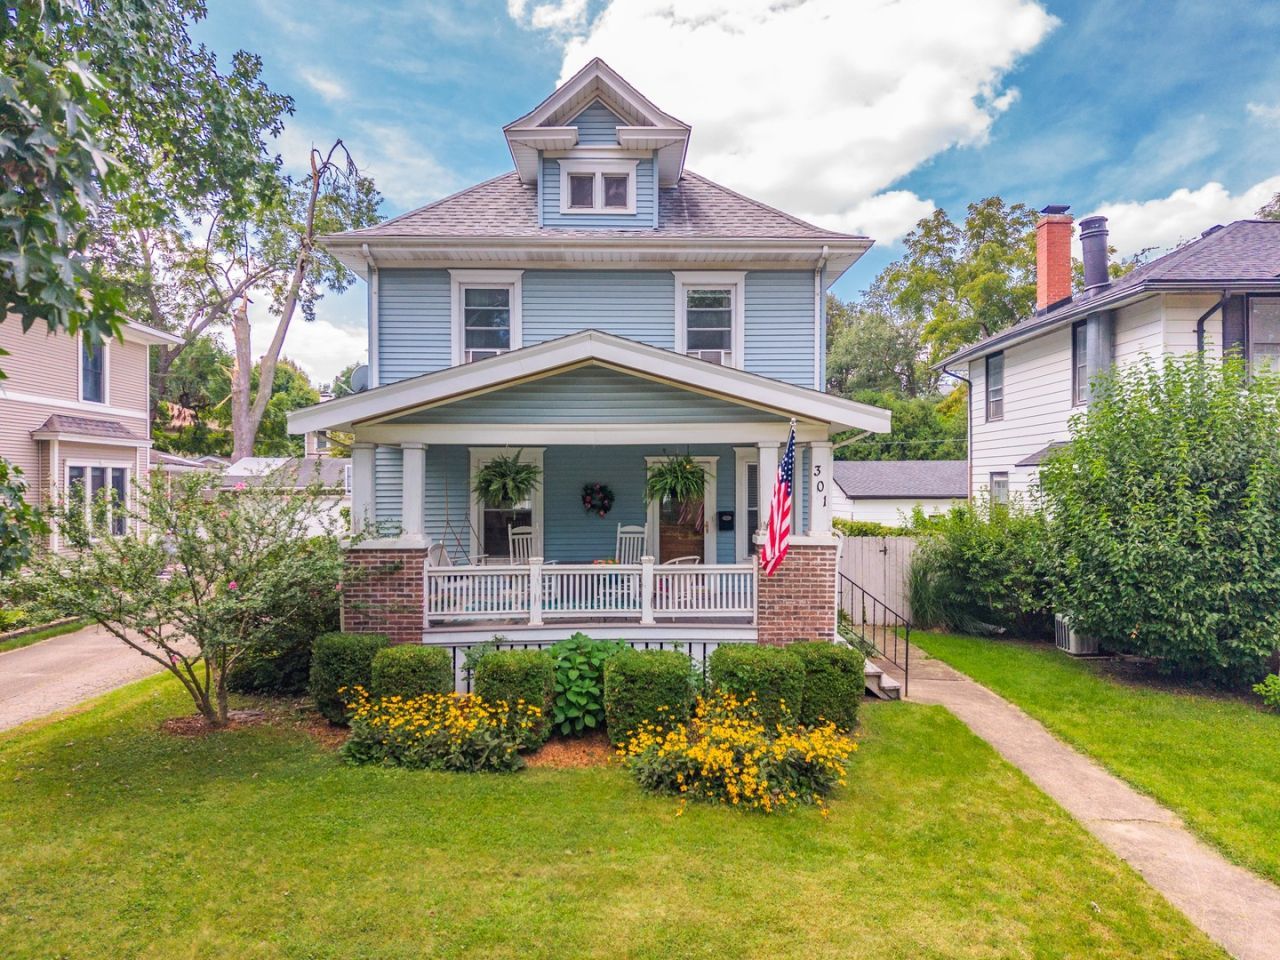
Charming home in Founder's Grove! Covered front porch with swing! Large open foyer! Hardwood floors throughout main & 2nd floor! Living Room with built in bookcases leading into formal dining room with original sliding doors! Large Kitchen with pantry closet & room for table or island! All kitchen appliances stay, including wall oven, stove top, dishwasher, refrigerator, & microwave! Half bath off kitchen. Walk up attic for office or play space! Private, fenced yard with deck. 2-car detached garage, shared driveway. Newer replacement windows added. Full basement for extra storage, and laundry.
Property Features
Property Type: Residential - Single Family
Basement: Unfinished, Full
Basement: Yes
Cooling: Window Unit(s)
Garage: 2
Heating: Baseboard
Home Style: Traditional
Lot Size: 50 X 110
Taxes: $5,026
Year Built: 1925
Amenities
Bookcases
Separate Dining Room
Feature Descriptions
Additional rooms: Attic
Appliances: Microwave, Dishwasher, Refrigerator, Washer, Dryer, Cooktop, Oven
Association Includes: None
Dining Room: Separate
Exterior: Vinyl Siding
Lot Dimensions: 50 X 110
Parcel#: 2103455017
Parking: Shared Driveway, Garage Door Opener, Yes, Garage Owned, Detached, Garage
Sewer: Public Sewer
Total Rooms: 7
Township: City of Bloomi
Water: Public
Room Sizes
Attic: 10X19
Bedroom 2: 11X12
Bedroom 3: 10X12
Dining Room: 14X11
Kitchen: 12X16
Laundry: 8X10
Living Room: 15X14
Primary Bedroom: 14X11
Local Schools
High School: Bloomington High School
Middle School: Bloomington Jr High School
Elementary School: Washington Elementary
School District: District 87
Listed By / Shown By
Listed By
Agency Name: Coldwell Banker Real Estate Group
Shown By
Agency Title: Gambino Realtors
Agency Phone: 815-282-2222

Estimate Your Payment
Estimated Payment
$ 1,578.99 per month $1,090.15 Principal & Interest $418.83 Property Tax $70.00 Homeowner's Insurance
301 Vale Street | MLS# 12741915
This single family home located at 301 Vale Street , Bloomington, IL 61701 is currently listed for sale with an asking price of $240,000. This property was built in 1925 and has 3 bedrooms and 1 full and 1 partial baths with 2260 sq. ft. Vale Street is located in the Founders Grove subdivision within the District 87 school district. Search Founders Grove real estate on www.gogambino.com today.