
BEDS3
BATHS2 full
SQUARE FEET1,232
MLS#12761678
STATUSNew
PROPERTY TYPEResidential - Single Family
SUBDIVISIONGeorgetown
SCHOOLDistrict 204
Property Description
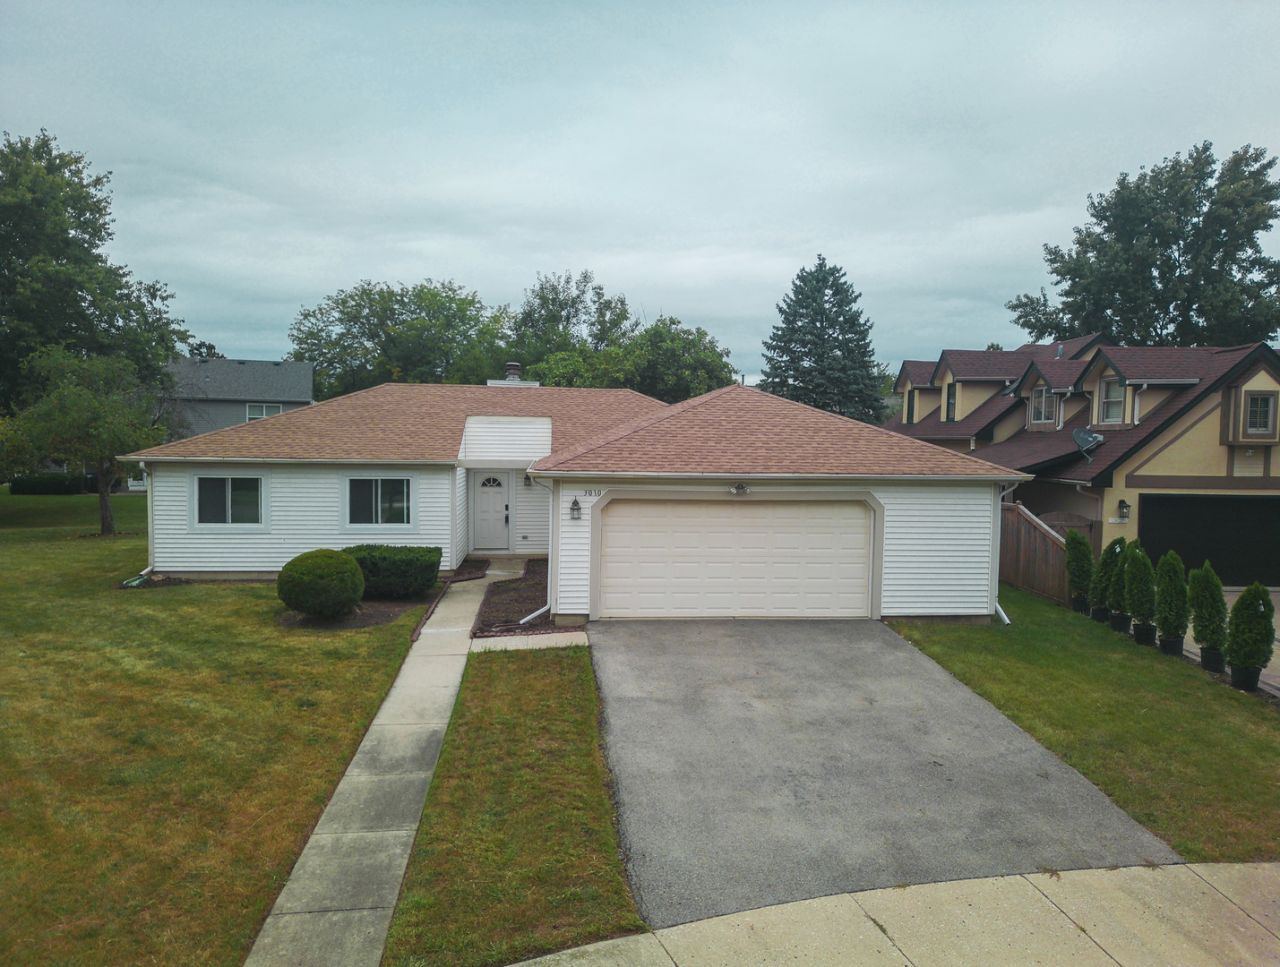
Welcome home to this charming ranch residing on a spacious, private cul-de-sac lot. No basement so everything is on one floor! Step inside into an inviting living room centered around a cozy fireplace. The bright kitchen features white cabinetry, ample countertop space, and a dedicated dining area. Enjoy the convenience of a private primary suite with its own full bathroom. The common area bath is a beautifully updated hall bath featuring a ceramic tile surround. Major system upgrades provide total peace of mind, including a newer furnace, hot water heater, and a newer washer and dryer set. Additional features include crisp white trim and doors throughout, an attached 2-car garage, and two sets of sliding glass doors opening to a brick patio and large backyard. Unbeatable location-walking distance to local schools and parks, and just minutes from Whole Foods, Fox Valley Mall, and top dining options. This one will not last long. Come see this one today!!!
Property Features
Property Type: Residential - Single Family
Basement: None
Cooling: Central Air
Fireplaces: 1
Garage: 2
Heating: Natural Gas, Forced Air
Home Style: Ranch
Lot Size: 0.24 Acres
Roof Type: Asphalt
Taxes: $6,776
Year Built: 1979
Feature Descriptions
Additional rooms: Utility Room-1st Floor
Appliances: Range, Microwave, Dishwasher, Refrigerator, Washer, Dryer
Association Includes: None
Dining Room: Separate
Exterior: Vinyl Siding
Fireplace: Wood Burning, Gas Starter
Fireplace Location(s): Living Room
Laundry: Gas Dryer Hookup, In Unit
Lot: Cul-De-Sac
Lot Dimensions: 55 X 123 X 133 X 127
Other Equipment: CO Detectors, Ceiling Fan(s)
Parcel#: 0729303020
Parking: Asphalt, Garage Door Opener, Yes, Garage Owned, Attached, Garage
Sewer: Public Sewer
Total Rooms: 6
Township: Naperville
Water: Public
Room Sizes
Utility Room-1st Floor: 6X12
Bedroom 2: 11X12
Bedroom 3: 12X10
Dining Room: 10X9
Kitchen: 18X11
Living Room: 17X12
Primary Bedroom: 14X12
Local Schools
High School: Waubonsie Valley High School
Middle School: Fischer Middle School
Elementary School: Georgetown Elementary School
School District: District 204
Listed By / Shown By
Listed By
Agency Name: House Select Realty, Inc.
Agency Phone: 630-709-1061
Shown By
Agency Title: Gambino Realtors
Agency Phone: 815-282-2222

Estimate Your Payment
Estimated Payment
$ 2,159.40 per month $1,498.51 Principal & Interest $564.67 Property Tax $96.22 Homeowner's Insurance
3010 Long Grove Court | MLS# 12761678
This single family home located at 3010 Long Grove Court , Aurora, IL 60504 is currently listed for sale with an asking price of $329,900. This property was built in 1979 and has 3 bedrooms and 2 full baths with 1232 sq. ft. Long Grove Court is located in the Georgetown subdivision within the District 204 school district. Search Georgetown real estate on www.gogambino.com today.