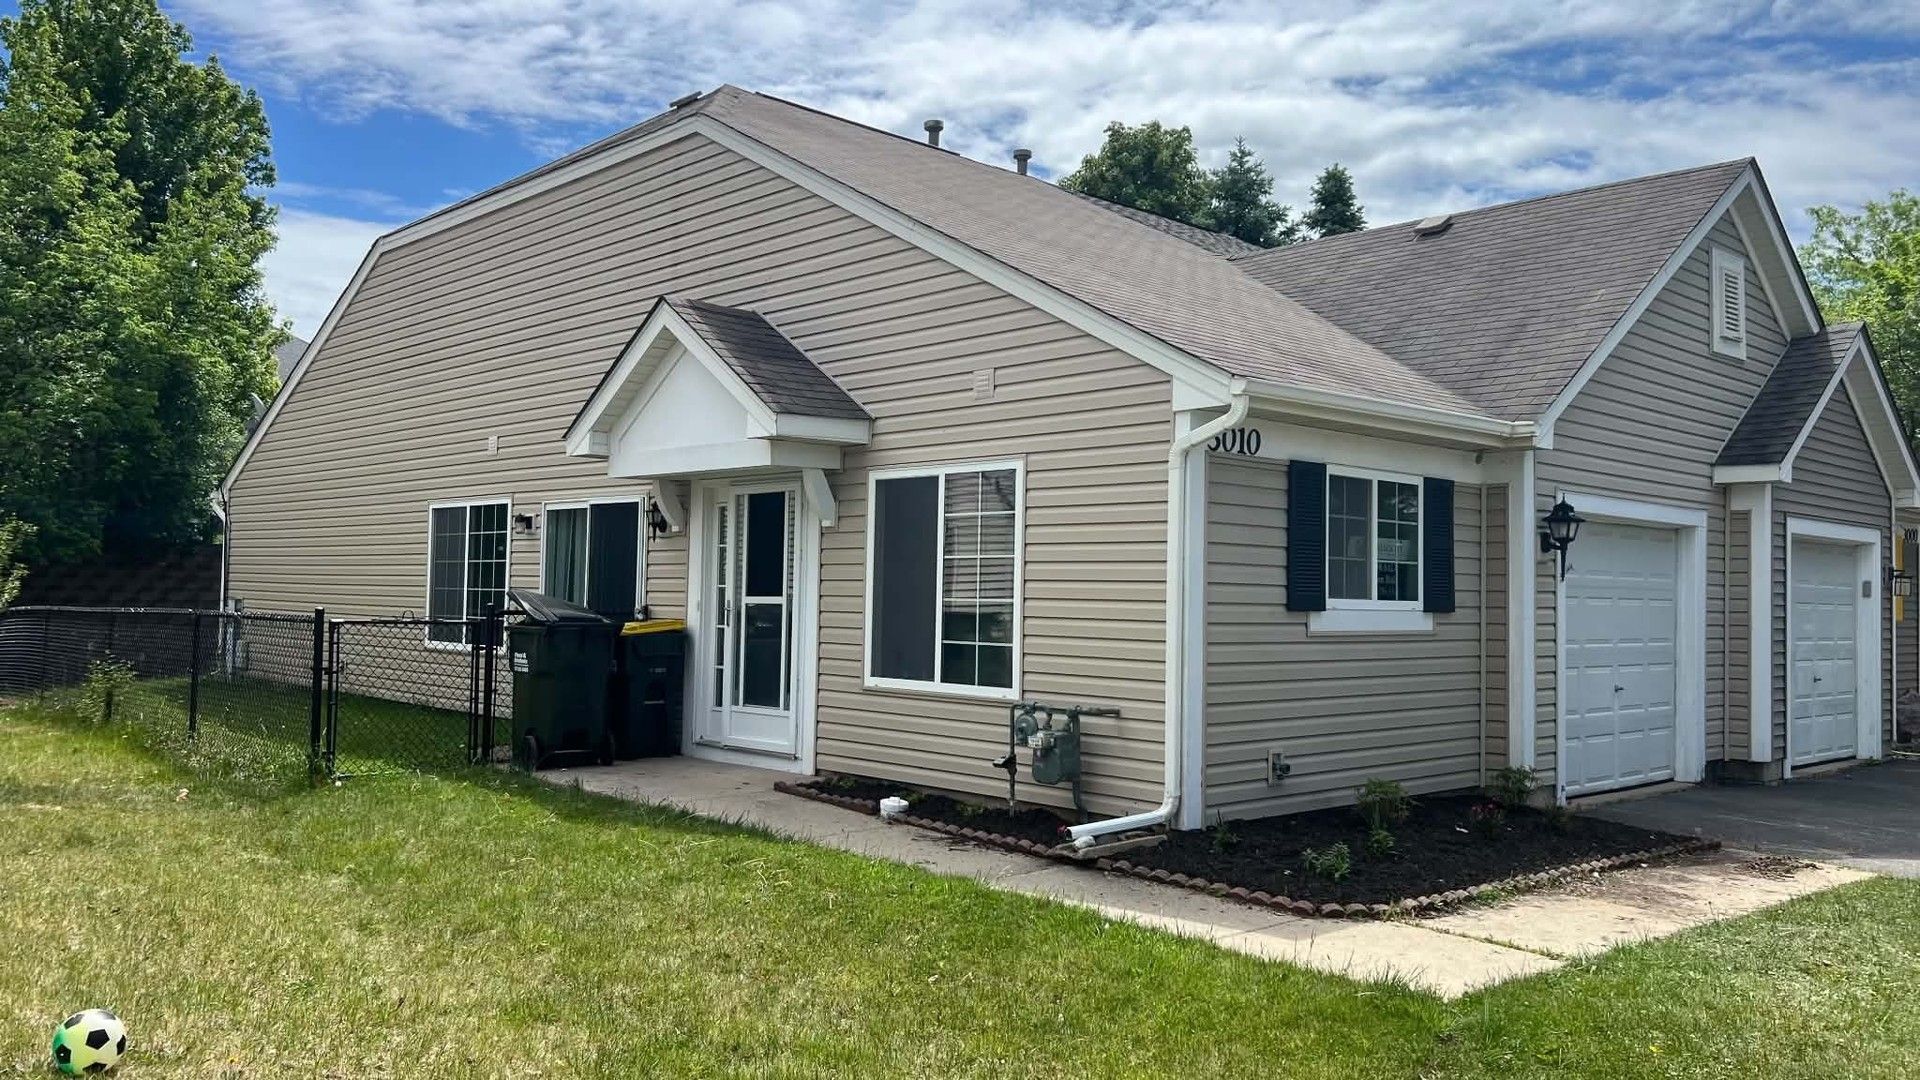

BEDS2
BATHS2 full
SQUARE FEET1,016
MLS#12657491
STATUSNew
PROPERTY TYPEResidential -
SUBDIVISIONImpressions
SCHOOLDistrict 155
Property Description
*Investor Friendly* NO HOA* Exquisitely maintained Impressions residence offering 2 bedrooms and 2 full bathrooms, designed for effortless single-level living with a private entry. This amazing ranch home showcases an inviting kitchen with new stainless steel appliances, modern countertops, white cabinetry, and a walk-in pantry, complemented by a patio area for seamless access to outdoor living. The interiors are enhanced with fresh neutral finishes, luxury vinyl throughout, and double closets in each bedroom, Outside a fully fenced backyard, perfect for both relaxation and entertaining, with a park nearby for added leisure. Positioned for lifestyle and convenience, this exceptional home offers immediate access to Randall Road's premier shopping, dining, and entertainment.
Property Features
Property Type: Residential -
Basement: None
Cooling: Central Air
Garage: 1
Heating: Natural Gas, Forced Air
Lot Size: 32x108x32x109
Roof Type: Asphalt
Stories: 1.0
Taxes: $3,937
Year Built: 2000
Amenities
1st Floor Bedroom
1st Floor Full Bath
Walk-In Closet(s)
Pantry
Feature Descriptions
Additional rooms: No additional rooms
Appliances: Range, Microwave, Dishwasher, Refrigerator, Disposal, Stainless Steel Appliance(s)
Association Amenities: Park
Association Includes: None
Dining Room: Combined w/ LivRm
Exterior: Aluminum Siding, Vinyl Siding, Steel Siding
Laundry: Main Level, Washer Hookup
Lot Dimensions: 32x108x32x109
Parcel#: 1814457023
Parking: Asphalt, Yes, Garage Owned, Attached, Garage
Pet Allowed: Cats OK, Dogs OK
Sewer: Public Sewer
Total Rooms: 4
Township: Grafton
Water: Public
Room Sizes
Bedroom 2: 11X10
Kitchen: 11X10
Laundry: 8X8
Living Room: 18X14
Primary Bedroom: 14X12
Local Schools
School District: District 155
Listed By / Shown By
Listed By
Agency Name: Brokerocity
Agency Phone: 847-984-9500
Shown By
Agency Title: Gambino Realtors
Agency Phone: 815-282-2222

Estimate Your Payment
Estimated Payment
$ 1,609.09 per month $1,203.71 Principal & Interest $328.08 Property Tax $77.29 Homeowner's Insurance
3010 Ronan Drive | MLS# 12657491
This home located at 3010 Ronan Drive , Lake in the Hills, IL 60156 is currently listed for sale with an asking price of $265,000. This property was built in 2000 and has 2 bedrooms and 2 full baths with 1016 sq. ft. Ronan Drive is located in the Impressions subdivision within the District 155 school district. Search Impressions real estate on www.gogambino.com today.