
BEDS5
BATHS3 full 1 partial
SQUARE FEET3,078
MLS#12716697
STATUS(Short Sale) - New
PROPERTY TYPEResidential - Single Family
SCHOOLDistrict 30
Property Description
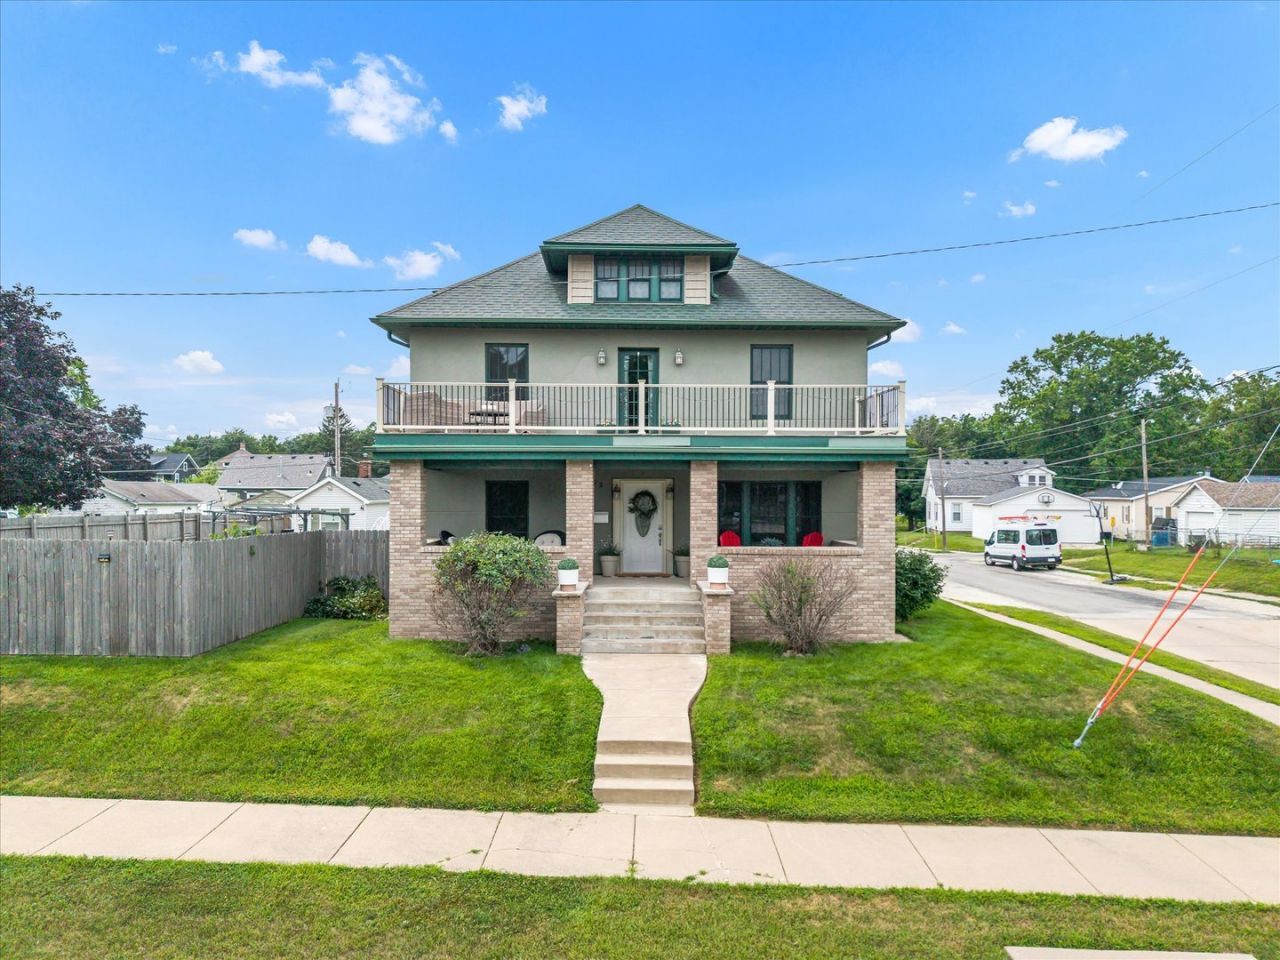
5-bedroom, 3.5-bathroom 4-level home located on a corner lot in Silvis, featuring over 1,000 sq ft per level plus a finished attic. The main level includes a living room with a gas fireplace, an office, a kitchen with knotty alder cabinetry and granite countertops, a half bathroom, and a mudroom connecting to the heated 2-car garage. Radiant heated flooring is installed throughout the first and second levels, along with solid alder interior doors. The second level houses four bedrooms and two full bathrooms, including a primary suite with a walk-in closet, fireplace, en suite bathroom, and private balcony. The open-concept, finished attic serves as a non-conforming 5th bedroom or flexible living area. The full basement is finished with a recreation room, game room, and a third full bathroom. Structural and tech features include two 200-amp electrical panels, whole-house surround sound, smart light switches, and smart thermostats. Outside, the property features a fully fenced yard with a pool and hot tub. Option available to purchase the adjacent 2-bedroom, 1-bathroom property at 306 9th Street.
Property Features
Property Type: Residential - Single Family
Basement: Yes
Basement: Finished, Egress Window, Full, Walk-Out Access
Cooling: Central Air
Fireplaces: 2
Garage: 2
Heating: Forced Air, Natural Gas, Steam
Lot Size: 0.24 Acres
Roof Type: Asphalt
Taxes: $16,045
Year Built: 1928
Amenities
Pantry
Feature Descriptions
Additional rooms: Bedroom 5,Office, Recreation Room, Game Room, Mud Room
Appliances: Dishwasher, Disposal, Dryer, Microwave, Other, Range, Refrigerator, Washer, Water Softener Owned, Range Hood
Association Includes: None
Bath Features: Whirlpool
Exterior: Stucco
Fireplace: Gas Log
Fireplace Location(s): Living Room, Master Bedroom
Hot Tub: Yes
Laundry: Upper Level, Laundry Closet
Lot: Corner Lot, Level, Sloped
Lot Dimensions: 88x138x50x39x20x15x23x80
Other Equipment: Sump Pump, Radon Mitigation System, Water Heater-Electric
Parcel#: 0931233021
Parking: Concrete, Off Alley, Side Driveway, Garage Door Opener, Heated Garage, Yes, Attached, Garage
Sewer: Public Sewer
Total Rooms: 11
Township: Hampton
Water: Public
Room Sizes
Bedroom 5: 30X34
Office: 10X11
Recreation Room: 14X38
Game Room: 15X28
Mud Room: 7X8
Bedroom 2: 11X11
Bedroom 3: 11X11
Bedroom 4: 13X11
Dining Room: 12X14
Kitchen: 13X14
Laundry: 3X5
Living Room: 18X38
Primary Bedroom: 16X26
Local Schools
School District: District 30
Listed By / Shown By
Listed By
Agency Name: RE/MAX Concepts Bettendorf
Agency Phone: 563-332-9900
Shown By
Agency Title: Gambino Realtors
Agency Phone: 815-282-2222

Estimate Your Payment
Estimated Payment
$ 3,028.98 per month $1,589.81 Principal & Interest $1,337.08 Property Tax $102.08 Homeowner's Insurance
302 9th Street | MLS# 12716697
This single family home located at 302 9th Street , Silvis, IL 61282 is currently listed for sale with an asking price of $350,000. This property was built in 1928 and has 5 bedrooms and 3 full and 1 partial baths with 3078 sq. ft. 9th Street is located within the District 30 school district. Search Silvis real estate on www.gogambino.com today.