
BEDS2
BATHS1 full 1 partial
SQUARE FEET1,012
MLS#12745166
STATUSNew
PROPERTY TYPERental - Townhouse
SUBDIVISIONPlymouth Farms
SCHOOLDistrict 128
Property Description
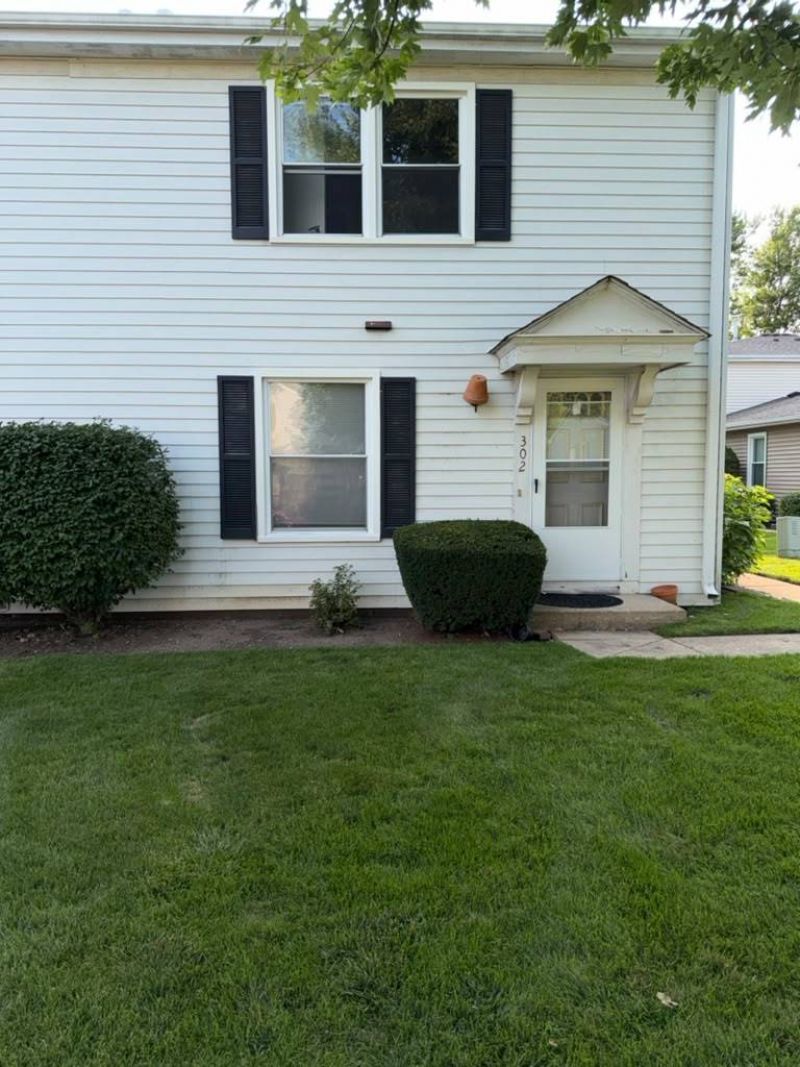
Prime Private Location Overlooking the Courtyard! This beautifully maintained 2-story townhome features a spacious granite eat-in kitchen with stainless steel appliances, complemented by stylish gray laminate flooring and fresh neutral paint throughout. The spacious primary bedroom offers a walk-in closet, while convenient second-floor laundry includes a washer and dryer. Enjoy direct access from the attached garage into the home. Relax and unwind at the community outdoor pool during the summer months. Ideally located just minutes from the Metra station, shopping, dining, and Melody Farm Center. Highly regarded Vernon Hills High School. A wonderful opportunity to enjoy comfort, convenience, and a desirable location! A very good credit score (680+), good rental background. An Application & Credit Check is required for each person 18 years old & above. No Evictions or Judgments. Valid Proofs of Income: W-2 & 2 most recent check stubs, 1099 & 2 months of bank statements. No Co-Signers. and income 3x the rental income is required. Deposit 1.5X Times of Rent. Minimum 12 months lease term. Tenant pays for utilities, trash and sewer.
Property Features
Property Type: Rental - Townhouse
Basement: None
Cooling: Central Air
Garage: 1
Heating: Natural Gas, Forced Air
Roof Type: Asphalt
Stories: 2.0
Year Built: 1978
Feature Descriptions
Additional rooms: No additional rooms
Appliances: Range, Dishwasher, Refrigerator, Washer, Dryer, Disposal, Stainless Steel Appliance(s), Humidifier
Association Amenities: Park, Pool
Dining Room: L-shaped
Exterior: Aluminum Siding
Laundry: Upper Level, Washer Hookup, In Unit
Lot: Common Grounds, Corner Lot, Cul-De-Sac, Landscaped
Other Equipment: TV-Cable, Security System, CO Detectors, Ceiling Fan(s), Water Heater-Gas
Parking: Asphalt, Garage Door Opener, Yes, Garage Owned, Attached, Garage
Rent Includes: None
Security: yes
Sewer: Public Sewer
Total Rooms: 5
Township: Vernon
Water: Lake Michigan
Room Sizes
Bedroom 2: 11X10
Dining Room: 09X08
Kitchen: 09X08
Living Room: 21X12
Primary Bedroom: 15X10
Local Schools
High School: Vernon Hills High School
Middle School: Hawthorn Middle School North
Elementary School: Hawthorn Elementary School (Nor
School District: District 128
Listed By / Shown By
Listed By
Agency Name: Keller Williams Infinity
Agency Phone: 630-778-5800
Shown By
Agency Title: Gambino Realtors
Agency Phone: 815-282-2222

302 Creekside Drive | MLS# 12745166
This property located at 302 Creekside Drive, Vernon Hills, IL 60061 is currently listed for rent with an asking price of $2,200 / Monthly. Creekside Drive is located within the District 128 school district. Search Vernon Hills real estate on www.gogambino.com today.