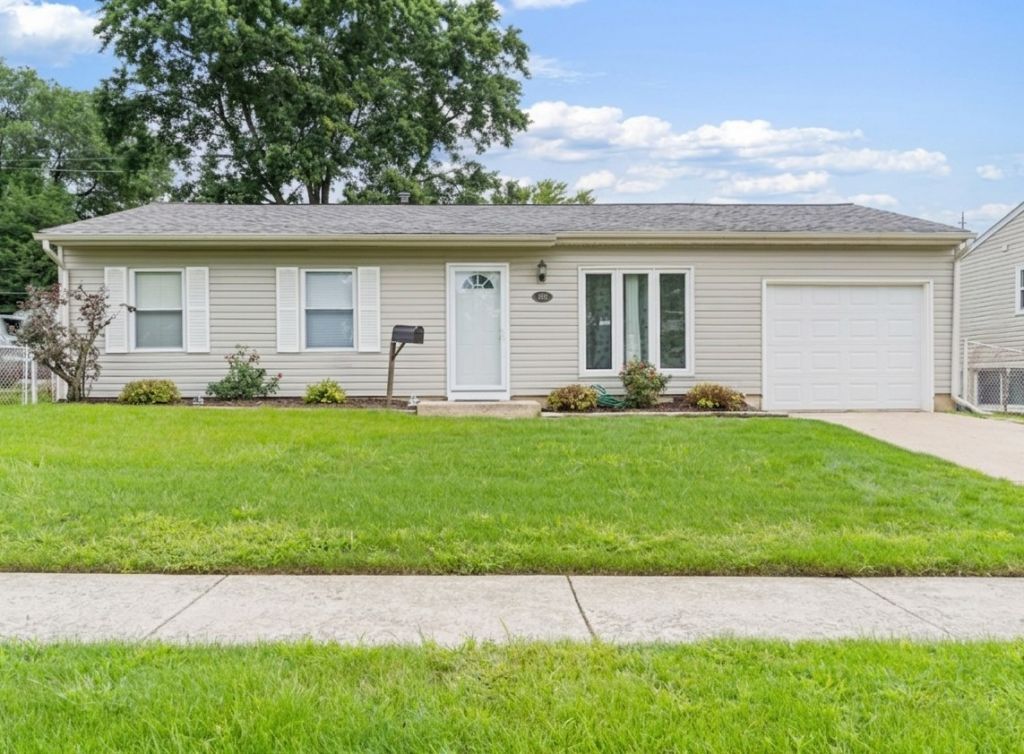

BEDS3
BATHS1 full
SQUARE FEET900
MLS#12737918
STATUSNew
PROPERTY TYPEResidential - Single Family
SUBDIVISIONHampton Park
SCHOOLDistrict 365U
Property Description
WELCOME HOME! Prepare to be impressed by this immaculate, completely move-in-ready home. Meticulously cared for inside and out, this home offers total peace of mind with absolutely nothing left to do but move in, unpack and enjoy. Step inside to a bright, freshly painted, open floor plan highlighting a fully renovated kitchen with new lighting, equipped with brand-new cabinets, countertops, range, and microwave. Fresh upgrades continue throughout, featuring gorgeous new wood laminate flooring in all bedrooms, accented by brand-new 6-panel doors, sleek new doorknobs, and matching hinges, bathroom features a stylish new vanity, new front and rear entry doors with new storm doors, new mailbox, large fenced in yard has been professionally landscaped and has a shed for additional storage in the backyard. This lovely home is close to schools, parks, shopping, dining, entertainment, medical centers, I-55, and easy commuter transportation options. There is truly nothing to do here but turn the key and move right in. Schedule your private showing today before this gem is gone!
Property Features
Property Type: Residential - Single Family
Basement: Crawl Space
Cooling: Central Air
Garage: 1
Heating: Natural Gas
Home Style: Ranch
Lot Size: 0.15 Acres
Roof Type: Asphalt
Taxes: $5,923
Year Built: 1970
Amenities
1st Floor Bedroom
Feature Descriptions
Additional rooms: No additional rooms
Additional Structures: Shed(s)
Appliances: Range, Microwave, Refrigerator, Washer, Dryer
Association Includes: None
Bath Features: Soaking Tub
Exterior: Vinyl Siding
Laundry: Gas Dryer Hookup, In Unit, In Garage, Sink
Lot Dimensions: 62X107
Other Equipment: CO Detectors, Ceiling Fan(s)
Parcel#: 1104042170430000
Parking: Concrete, Yes, Garage Owned, Attached, Garage
Sewer: Public Sewer
Total Rooms: 6
Township: Lockport
Water: Public
Room Sizes
Bedroom 2: 12X08
Bedroom 3: 09X09
Dining Room: COMBO
Kitchen: 16X12
Living Room: 15X12
Primary Bedroom: 12X10
Local Schools
School District: District 365U
Listed By / Shown By
Listed By
Agency Name: Alpha 7 Realty
Agency Phone: 815-524-3358
Shown By
Agency Title: Gambino Realtors
Agency Phone: 815-282-2222

Estimate Your Payment
Estimated Payment
$ 1,943.29 per month $1,362.24 Principal & Interest $493.58 Property Tax $87.47 Homeowner's Insurance
302 Healy Avenue | MLS# 12737918
This single family home located at 302 Healy Avenue, Romeoville, IL 60446 is currently listed for sale with an asking price of $299,900. This property was built in 1970 and has 3 bedrooms and 1 full baths with 900 sq. ft. Healy Avenue is located in the Hampton Park subdivision within the District 365U school district. Search Hampton Park real estate on www.gogambino.com today.