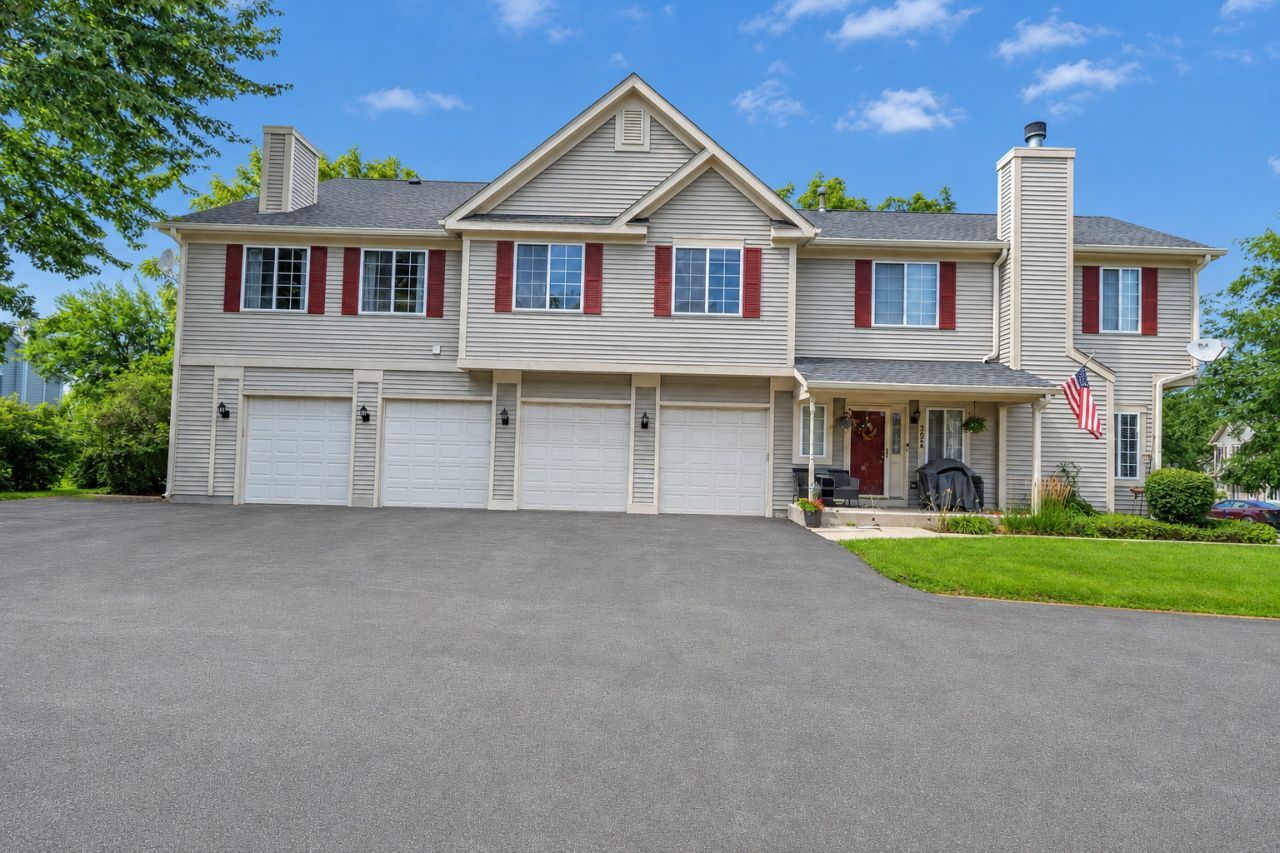

BEDS2
BATHS1 full 1 partial
SQUARE FEET1,059
MLS#12697893
STATUSNew
PROPERTY TYPEResidential - Condominium
SUBDIVISIONConcord Woods
SCHOOLDistrict 46
Property Description
Great second-floor 2 bedroom condo in the sought-after Concord Woods community of South Elgin! This desirable floor plan features a bright and spacious living room that opens to the dining area with a slider leading to the private balcony. The kitchen offers plenty of cabinet and counter space, along with a convenient breakfast bar. Enjoy the convenience of in-unit laundry and a generous primary bedroom with vaulted ceilings, a private vanity area, and direct access to the shared full bath. The second bedroom is perfect for guests, a home office, or additional living space. Relax outdoors on the balcony overlooking the professionally landscaped common areas. Ideally located near parks, shopping, restaurants, and major highways, this home offers comfort, convenience, and easy access to everything South Elgin has to offer. Don't miss the opportunity to make this beautiful condo your new home!
Property Features
Property Type: Residential - Condominium
Basement: None
Cooling: Central Air
Garage: 1
Heating: Natural Gas, Forced Air
Lot Size: COMMON
Stories: 1.0
Taxes: $3,938
Year Built: 1998
Amenities
Cathedral Ceiling(s)
Feature Descriptions
Additional rooms: No additional rooms
Appliances: Range, Dishwasher, Refrigerator, Washer, Dryer, Disposal, Humidifier
Association Includes: Exterior Maintenance, Lawn Care, Snow Removal
Dining Room: Combined w/ LivRm
Exterior: Vinyl Siding
HOA Fee: 215/ Monthly
Laundry: Upper Level, Washer Hookup, In Unit
Lot: Common Grounds
Lot Dimensions: COMMON
Other Equipment: Ceiling Fan(s)
Parcel#: 0635352122
Parking: Asphalt, Garage Door Opener, Yes, Attached, Garage
Pet Allowed: Cats OK, Dogs OK, Number Limit
Sewer: Public Sewer
Total Rooms: 5
Township: Elgin
Water: Public
Room Sizes
Bedroom 2: 10X10
Dining Room: 11X8
Kitchen: 9X8
Laundry: 7X6
Living Room: 17X13
Primary Bedroom: 16X12
Local Schools
High School: South Elgin High School
Middle School: Kenyon Woods Middle School
Elementary School: Clinton Elementary School
School District: District 46
Listed By / Shown By
Listed By
Agency Name: Legacy Properties, A Sarah Leonard Company, LLC
Agency Phone: 224-999-9100
Shown By
Agency Title: Gambino Realtors
Agency Phone: 815-282-2222

Estimate Your Payment
Estimated Payment
$ 1,415.81 per month $1,022.02 Principal & Interest $328.17 Property Tax $65.63 Homeowner's Insurance
302 Windsor Court , Unit D | MLS# 12697893
This condo located at 302 Windsor Court , Unit D, South Elgin, IL 60177 is currently listed for sale with an asking price of $225,000. This property was built in 1998 and has 2 bedrooms and 1 full and 1 partial baths with 1059 sq. ft. Windsor Court , Unit D is located in the Concord Woods subdivision within the District 46 school district. Search Concord Woods real estate on www.gogambino.com today.